This delightful home is perfectly situated in Collingswood—recognized as one of the “Kindest Places in New Jersey.” Just a short stroll from Cooper River Park, Collingswood Elementary, downtown Collingswood and PATCO. Minutes from Route 130, it offers seamless access to both the city and the shore. Thoughtfully updated throughout, this home beautifully blends its timeless character with modern comforts for today’s lifestyle. Step inside through the welcoming vestibule and into the cozy living room, where a beautiful stone fireplace creates a warm focal point. The Sun parlor just off the living room makes the perfect playroom, office or reading nook. Hardwood floors flow throughout the first floor, leading you through french doors to the open kitchen and dining area—an ideal space for gathering with family and friends. The updated kitchen boasts granite counter tops, all stainless steel appliances and a travertine tile floor. From here, step out onto the patio deck overlooking the spacious backyard, where you can entertain or simply relax outdoors. A full bath on this level adds extra convenience. The full walk-out basement provides a laundry area and ample storage options. Climb the beautiful staircase to the second floor where you'll find three comfortable bedrooms, including a spacious primary, along with another full bath and a sizable hall closet. The finished attic expands your possibilities—whether you envision a home office, playroom, guest retreat, or creative studio, the choice is yours. With its versatile layout, inviting details, and unbeatable location, this home truly has so much to offer. Don’t miss the opportunity to make it yours!
Sold for $480,000
$480,000
112 E Franklin Ave, Collingswood, NJ 08108
3beds
1,719sqft
Single Family Residence
Built in 1926
4,121 Square Feet Lot
$495,100 Zestimate®
$279/sqft
$2,971 Estimated rent
Home value
$495,100
$436,000 - $564,000
$2,971/mo
Zestimate® history
Owner options
List your home for rent
$2,971/mo
Rent Zestimate®
Find your next renter with Zillow Rental Manager. Plus, with online applications, you can quickly screen prospective tenants – for free.
$2,971/mo
Rent Zestimate®
Refinance and save
$3,544/mo
Est. payment
Refinancing to a lower rate could help reduce your monthly payments and save thousands over the life of the loan.
$3,544/mo
Est. payment
Explore your selling options
Work with a Zillow partner agent
Leverage their expertise and Zillow's premium Showcase listings to get your home seen by more buyers.
Get startedList with your own agent
Get your home in front of millions of buyers by listing it on Zillow.
Learn how to do itSell it yourself
Take full control of how buyers see your home on Zillow by listing For Sale by Owner (FSBO).
List your homeWhat's special
Hardwood floorsFull walk-out basementSun parlorAmple storage optionsSizable hall closetBeautiful stone fireplaceLaundry area
Zillow last checked:
Listing updated:
Listed by:
William Lublin 856-499-2163,
Century 21 Advantage Gold-Cherry Hill,
Co-Listing Agent: Anna Porto 856-283-8739,
Century 21 Advantage Gold-Cherry Hill
Bought with:
Cabrina Johnson, 1538851
Keller Williams - Main Street
Source: Bright MLS,MLS#: NJCD2096184
Facts & features
Interior
Bedrooms & bathrooms
- Bedrooms: 3
- Bathrooms: 2
- Full bathrooms: 2
- Main level bathrooms: 1
Rooms
- Room types: Living Room, Dining Room, Sitting Room, Kitchen, Basement, Foyer, Attic
Other
- Level: Upper
Basement
- Level: Lower
Dining room
- Level: Main
Foyer
- Level: Main
Kitchen
- Level: Main
Living room
- Level: Main
Sitting room
- Level: Main
Heating
- Radiator, Natural Gas
Cooling
- None, Electric
Appliances
- Included: Gas Water Heater
Features
- Basement: Full
- Has fireplace: No
Interior area
- Total structure area: 1,719
- Total interior livable area: 1,719 sqft
- Finished area above ground: 1,719
- Finished area below ground: 0
Property
Parking
- Total spaces: 2
- Parking features: Off Street
Accessibility
- Accessibility features: None
Features
- Levels: Two
- Stories: 2
- Pool features: None
Lot
- Size: 4,121 Square Feet
- Dimensions: 40.00 x 103.00
Details
- Additional structures: Above Grade, Below Grade
- Parcel number: 1200001 0700027 06
- Zoning: RES
- Special conditions: Standard
Construction
Type & style
- Home type: SingleFamily
- Architectural style: Dutch,Colonial
- Property subtype: Single Family Residence
Materials
- Frame
- Foundation: Permanent
Condition
- New construction: No
- Year built: 1926
Utilities & green energy
- Sewer: Public Sewer
- Water: Public
Community & HOA
Community
- Subdivision: None Available
HOA
- Has HOA: No
Location
- Region: Collingswood
- Municipality: COLLINGSWOOD BORO
Financial & listing details
- Price per square foot: $279/sqft
- Tax assessed value: $243,200
- Annual tax amount: $9,433
- Date on market: 7/1/2025
- Listing agreement: Exclusive Right To Sell
- Ownership: Fee Simple
Price history
| Date | Event | Price |
|---|---|---|
| 2/19/2026 | Sold | $480,000$279/sqft |
Source: Public Record Report a problem | ||
| 12/16/2025 | Sold | $480,000-3%$279/sqft |
Source:  Bright MLS #NJCD2096184 Report a problem Bright MLS #NJCD2096184 Report a problem | ||
| 11/18/2025 | Contingent | $495,000$288/sqft |
Source: Bright MLS #NJCD2096184 Report a problem | ||
| 9/16/2025 | Listed for sale | $495,000+66.1%$288/sqft |
Source: Bright MLS #NJCD2096184 Report a problem | ||
| 10/10/2012 | Listing removed | $2,000$1/sqft |
Source: Lenny, Vermaat & Leonard, Realtors #6113649 Report a problem | ||
| 10/9/2012 | Listing removed | $298,000$173/sqft |
Source: Lenny, Vermaat & Leonard, Realtors #6047402 Report a problem | ||
| 10/9/2012 | Listed for rent | $2,000$1/sqft |
Source: Lenny, Vermaat & Leonard, Realtors #6113649 Report a problem | ||
| 5/3/2012 | Listed for sale | $298,000+21.6%$173/sqft |
Source: Lenny, Vermaat & Leonard, Realtors #6047402 Report a problem | ||
| 7/19/2005 | Sold | $245,000$143/sqft |
Source: Public Record Report a problem | ||
Public tax history
| Year | Property taxes | Tax assessment |
|---|---|---|
| 2025 | $13,241 +40.4% | $593,500 +144% |
| 2024 | $9,434 +1.5% | $243,200 |
| 2023 | $9,295 +2.5% | $243,200 |
| 2022 | $9,064 +1.5% | $243,200 |
| 2021 | $8,928 +4.6% | $243,200 |
| 2020 | $8,531 +1% | $243,200 |
| 2019 | $8,449 | $243,200 |
| 2018 | $8,449 +4% | $243,200 |
| 2017 | $8,120 +3.1% | $243,200 |
| 2016 | $7,880 +2.9% | $243,200 |
| 2015 | $7,661 +2% | $243,200 |
| 2014 | $7,512 +2.4% | $243,200 |
| 2013 | $7,335 +1.2% | $243,200 |
| 2012 | $7,245 +4.5% | $243,200 |
| 2011 | $6,936 +8.8% | $243,200 |
| 2010 | $6,374 +6.6% | $243,200 |
| 2009 | $5,980 | $243,200 |
| 2008 | -- | $243,200 +107.9% |
| 2007 | -- | $117,000 |
| 2006 | -- | $117,000 |
| 2005 | -- | $117,000 |
| 2004 | -- | $117,000 |
| 2003 | -- | $117,000 +3.1% |
| 2002 | -- | $113,500 |
| 2001 | -- | $113,500 |
Find assessor info on the county website
Neighborhood: 08108
Nearby homes

- $427,8002 bd1 ba2.4k sqft124 E Franklin Ave, Collingswood, NJ 08108Off Market
- $516,2003 bd2 ba1.8k sqft110 E Franklin Ave, Collingswood, NJ 08108Off Market
- $460,4002 bd1 ba2k sqft128 E Franklin Ave, Collingswood, NJ 08108Off Market

- $--2 bd1 ba1k sqft128 E Franklin Ave APT A, Collingswood, NJ 08108Off Market
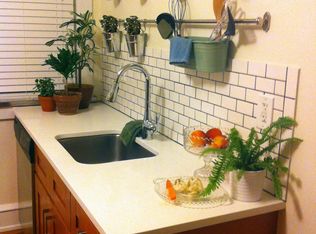
- $--2 bd1 ba1k sqft128 E Franklin Ave #B, Collingswood, NJ 08108Off Market
- $478,600-- bd-- ba1.9k sqft108 E Franklin Ave, Collingswood, NJ 08108Off Market
- $550,3003 bd3 ba1.7k sqft115 E Browning Rd, Collingswood, NJ 08108Off Market
- $439,800-- bd-- ba2k sqft130 E Franklin Ave, Collingswood, NJ 08108Off Market
Nearby schools
GreatSchools rating
- 8/10Mark Newbie Elementary SchoolGrades: K-5Distance: 0.1 mi
- 7/10Collingswood Middle SchoolGrades: 6-8Distance: 0.7 mi
- 3/10Collingswood Sr High SchoolGrades: 9-12Distance: 0.8 mi
Schools provided by the listing agent
- District: Collingswood Borough Public Schools
Source: Bright MLS. This data may not be complete. We recommend contacting the local school district to confirm school assignments for this home.
Get a cash offer in 3 minutes
Find out how much your home could sell for in as little as 3 minutes with a no-obligation cash offer.
Estimated market value
$495,100
Get a cash offer in 3 minutes
Find out how much your home could sell for in as little as 3 minutes with a no-obligation cash offer.
Estimated market value
$495,100
- New Jersey
- Camden County
- Collingswood
- 08108
- 112 E Franklin Ave
Nearby cities
Nearby zip codes
Other Collingswood Topics
