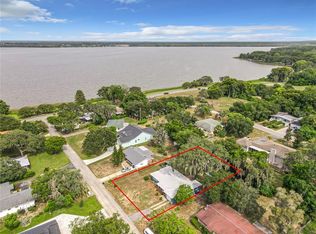
PRICE REDUCTION. Nesteled in the quaint and charming town of Howey-in-the-Hills and just a few steps away from the shore of Little Lake Harris sits this beautiful home. This spacious 4 bed 4 bath home offers 4,312 sq ft of living space including a fully finished basement. Built in 1978, this unique home features a functional split florrplan with a formal living room, formal dining room and dedicated office space on the main level along with the primary bed/bath, a additional bedroom and 2 more full baths. The finished basement provides additional living space with 2 bedrooms, the 4th bathroom and a large greatroom, making it ideal for multi generational living, guests, or a recreation area. Enjoy outdoor living in the fenced back yard complete with aboveground pool.
For sale
$575,000
112 E GARDENIA STREET, HOWEY IN THE HILLS, FL 34737
4beds
4,312sqft
Single Family Residence
Built in 1978
0.6 Acres Lot
$547,600 Zestimate®
$133/sqft
$-- HOA
What's special
Dedicated office spaceFully finished basementAboveground poolFormal dining room
- 112 days
- 767
- 50
Zillow last checked:
Listing updated:
Listed by:
Jill Moorman 407-716-9509,
HANSON REAL ESTATE GROUP, INC. 352-383-3772
Source: Stellar MLS,MLS#: G5113528 Originating MLS: Lake and Sumter
Originating MLS: Lake and Sumter
Facts & features
Interior
Bedrooms & bathrooms
- Bedrooms: 4
- Bathrooms: 4
- Full bathrooms: 4
Rooms
- Room types: Den/Library/Office, Dining Room, Living Room, Great Room, Utility Room, Storage Rooms
Primary bedroom
- Features: Walk-In Closet(s)
- Level: First
- Area: 240 Square Feet
- Dimensions: 15x16
Bedroom 2
- Features: Built-in Closet
- Level: First
- Area: 144 Square Feet
- Dimensions: 12x12
Bedroom 3
- Features: Built-in Closet
- Level: Basement
- Area: 272 Square Feet
- Dimensions: 17x16
Bedroom 4
- Features: Built-in Closet
- Level: Basement
- Area: 272 Square Feet
- Dimensions: 17x16
Primary bathroom
- Level: First
- Area: 195 Square Feet
- Dimensions: 13x15
Bathroom 2
- Level: First
- Area: 35 Square Feet
- Dimensions: 5x7
Bathroom 3
- Level: First
- Area: 35 Square Feet
- Dimensions: 7x5
Bathroom 4
- Level: Basement
- Area: 36 Square Feet
- Dimensions: 6x6
Dining room
- Level: First
- Area: 238 Square Feet
- Dimensions: 17x14
Family room
- Level: First
- Area: 238 Square Feet
- Dimensions: 14x17
Foyer
- Level: First
- Area: 70 Square Feet
- Dimensions: 7x10
Great room
- Level: Basement
- Area: 1060 Square Feet
- Dimensions: 53x20
Kitchen
- Level: First
- Area: 180 Square Feet
- Dimensions: 9x20
Laundry
- Level: First
- Area: 55 Square Feet
- Dimensions: 11x5
Office
- Level: First
- Area: 143 Square Feet
- Dimensions: 13x11
Heating
- Central
Cooling
- Central Air
Appliances
- Included: Convection Oven, Dishwasher, Disposal, Refrigerator
- Laundry: Electric Dryer Hookup, Inside, Laundry Room, Washer Hookup
Features
- Primary Bedroom Main Floor, Split Bedroom, Thermostat
- Flooring: Ceramic Tile
- Doors: Sliding Doors
- Basement: Daylight,Exterior Entry,Finished,Full,Interior Entry
- Has fireplace: Yes
- Fireplace features: Basement, Family Room
Interior area
- Total structure area: 4,312
- Total interior livable area: 4,312 sqft
Video & virtual tour
Property
Parking
- Total spaces: 2
- Parking features: Garage - Attached
- Attached garage spaces: 2
Features
- Levels: Multi/Split
- Exterior features: None, Private Mailbox, Private Yard
- Has private pool: Yes
- Pool features: Above Ground
- Fencing: Vinyl
- Has view: Yes
- View description: Water, Lake
- Has water view: Yes
- Water view: Water,Lake
Lot
- Size: 0.6 Acres
- Dimensions: 75 x 150
Details
- Parcel number: 2520250500C0400700
- Zoning: SF-4
- Special conditions: None
Construction
Type & style
- Home type: SingleFamily
- Property subtype: Single Family Residence
Materials
- Block
- Foundation: Basement, Block
- Roof: Shingle
Condition
- Completed
- New construction: No
- Year built: 1978
Utilities & green energy
- Sewer: Septic Tank
- Water: Public
- Utilities for property: Electricity Connected, Public, Water Connected
Community & HOA
Community
- Pet fee: $0 monthly
- Subdivision: HOWEY LAKE SHORE HEIGHTS
HOA
- Has HOA: No
Location
- Region: Howey In The Hills
Financial & listing details
- Price per square foot: $133/sqft
- Tax assessed value: $538,745
- Annual tax amount: $10,589
- Date on market: 6/14/2026
- Cumulative days on market: 78 days
- Listing terms: Cash,Conventional,FHA,VA Loan
- Ownership: Fee Simple
- Total actual rent: 0
- Electric utility on property: Yes
- Road surface type: Paved
Estimated market value
$547,600
$520,000 - $575,000
$3,705/mo
Price history
| Date | Event | Price |
|---|---|---|
| 7/6/2026 | Price change | $575,000-1.7%$133/sqft |
Source:  Stellar MLS #G5113528 Report a problem Stellar MLS #G5113528 Report a problem | ||
| 6/15/2026 | Listed for sale | $585,000+20.6%$136/sqft |
Source: Stellar MLS #G5113528 Report a problem | ||
| 6/13/2023 | Sold | $485,000-2%$112/sqft |
Source: Public Record Report a problem | ||
| 5/2/2023 | Pending sale | $495,000$115/sqft |
Source: Stellar MLS #O6102885 Report a problem | ||
| 4/15/2023 | Listed for sale | $495,000-9.2%$115/sqft |
Source: Stellar MLS #O6102885 Report a problem | ||
| 6/23/2022 | Listing removed | -- |
Source: Stellar MLS #O6004926 Report a problem | ||
| 6/2/2022 | Price change | $545,000-8.4%$126/sqft |
Source: Stellar MLS #O6004926 Report a problem | ||
| 5/6/2022 | Price change | $595,000-4.8%$138/sqft |
Source: Stellar MLS #O6004926 Report a problem | ||
| 3/24/2022 | Pending sale | $625,000$145/sqft |
Source: Stellar MLS #O6004926 Report a problem | ||
| 3/1/2022 | Price change | $625,000-7.4%$145/sqft |
Source: Stellar MLS #O6004926 Report a problem | ||
| 2/22/2022 | Pending sale | $675,000$157/sqft |
Source: Stellar MLS #O6004926 Report a problem | ||
| 2/19/2022 | Listed for sale | $675,000+157.1%$157/sqft |
Source: Stellar MLS #O6004926 Report a problem | ||
| 2/24/2017 | Sold | $262,500-5.6%$61/sqft |
Source: Public Record Report a problem | ||
| 1/4/2017 | Price change | $277,9990%$64/sqft |
Source: HOWEY REALTY #G4831602 Report a problem | ||
| 11/30/2016 | Price change | $278,000-3.5%$64/sqft |
Source: HOWEY REALTY #G4831602 Report a problem | ||
| 10/24/2016 | Price change | $288,000-3.4%$67/sqft |
Source: HOWEY REALTY #G4831602 Report a problem | ||
| 9/23/2016 | Price change | $298,000-8.3%$69/sqft |
Source: HOWEY REALTY #G4831602 Report a problem | ||
| 8/22/2016 | Listed for sale | $325,000-52.6%$75/sqft |
Source: HOWEY REALTY #G4831602 Report a problem | ||
| 6/2/2015 | Listing removed | $685,000$159/sqft |
Source: Barbara Eads Realty Inc. #A2076585 Report a problem | ||
| 5/27/2015 | Pending sale | $685,000$159/sqft |
Source: Barbara Eads Realty Inc. #A2076585 Report a problem | ||
| 5/27/2015 | Listed for sale | $685,000+108.2%$159/sqft |
Source: Barbara Eads Realty Inc. #A2076585 Report a problem | ||
| 9/9/2008 | Listing removed | $329,000-10.8%$76/sqft |
Source: Owner Report a problem | ||
| 7/9/2008 | Price change | $369,000-5.1%$86/sqft |
Source: Owner Report a problem | ||
| 6/12/2008 | Listed for sale | $389,000$90/sqft |
Source: Owner Report a problem | ||
| 5/7/2008 | Listing removed | $389,000$90/sqft |
Source: Owner Report a problem | ||
| 1/21/2008 | Listed for sale | $389,000+229.7%$90/sqft |
Source: Owner Report a problem | ||
| 11/23/1993 | Sold | $118,000$27/sqft |
Source: Public Record Report a problem | ||
Public tax history
| Year | Property taxes | Tax assessment |
|---|---|---|
| 2025 | $10,590 +8.8% | $497,660 +9.9% |
| 2024 | $9,736 +110.7% | $453,012 +75.9% |
| 2023 | $4,620 +2% | $257,500 +3% |
| 2022 | $4,529 -2.5% | $250,000 +3% |
| 2021 | $4,645 +3.3% | $242,724 +1.4% |
| 2020 | $4,497 -18.5% | $239,373 +7.3% |
| 2019 | $5,518 +11.1% | $223,135 +10% |
| 2018 | $4,968 | $202,850 +8% |
| 2017 | $4,968 +7.8% | $187,873 +14.3% |
| 2016 | $4,609 +49.7% | $164,346 +0.7% |
| 2015 | $3,079 -1.9% | $163,204 +0.8% |
| 2014 | $3,139 +11.8% | $161,909 +1.5% |
| 2013 | $2,807 -1.2% | $159,517 -3% |
| 2012 | $2,842 -15.9% | $164,445 +9.6% |
| 2011 | $3,379 +31.2% | $150,083 -6.1% |
| 2010 | $2,576 -28% | $159,883 -24.7% |
| 2009 | $3,577 -26.8% | $212,247 -10.1% |
| 2008 | $4,884 +15.9% | $236,108 +13.1% |
| 2007 | $4,213 -5.2% | $208,813 |
| 2006 | $4,444 +177.7% | $208,813 +110.4% |
| 2005 | $1,600 +3.7% | $99,259 |
| 2004 | $1,543 -0.1% | -- |
| 2003 | $1,545 +3.2% | $96,841 +4.9% |
| 2002 | $1,497 +5.8% | $92,356 +0.9% |
| 2001 | $1,415 -0.4% | $91,568 +1.3% |
| 2000 | $1,420 | $90,387 |
Find assessor info on the county website
Monthly payment
Est. payment
Payment breakdown
Explore the cost of this home by adjusting the details. Changes won't be saved.Climate risks
Neighborhood: 34737
Nearby schools
Schools provided by the listing agent
- Elementary: Astatula Elem
- Middle: Tavares Middle
- High: Tavares High
Source: Stellar MLS. This data may not be complete. We recommend contacting the local school district to confirm school assignments for this home.
- $--0.52 acresLots 21 & 22 E Gardenia St, Howey In the Hills, FL 34737Off Market
- $307,3004 bd3 ba1.9k sqft106 E Gardenia St, Howey In The Hills, FL 34737Off Market
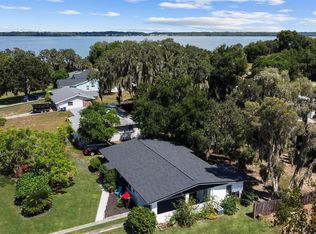
- $389,0003 bd2 ba1.3k sqft111 E Myrtle St, Howey In The Hills, FL 34737Sold
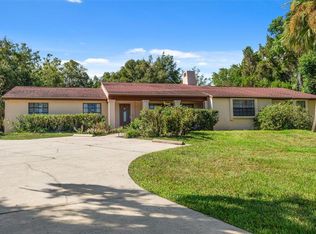
- $280,0003 bd1 ba1.4k sqft107 E Myrtle St, Howey In The Hills, FL 34737Sold
Similar homes
- $643,0003 bd2 ba2.3k sqft700 S FLORIDA AVENUE, HOWEY IN THE HILLS, FL 34737For Sale

 MLS ID #O6426859, Rita Johnson, KELLER WILLIAMS ELITE PARTNERS III REALTY. Stellar MLS
 - $649,9005 bd4 ba3.2k sqft8943 SILVER LAKE DRIVE, LEESBURG, FL 34788For Sale
 MLS ID #TB8553526, Tyler Carpenter, CARPENTER REALTY GROUP. Stellar MLS
 - $565,0005 bd3 ba2.7k sqft27627 LOIS DRIVE, TAVARES, FL 32778For Sale
 MLS ID #R4912015, Adam Hendershot, ELITE PROPERTIES GROUP OF LAKE , INC. Stellar MLS
 - $629,0004 bd5 ba3.9k sqft33809 OVERTON DRIVE, LEESBURG, FL 34788For Sale
 MLS ID #G5116455, Tyler Barnett, EXP REALTY LLC. Stellar MLS
 - $559,0004 bd3 ba3k sqft34035 PARK LANE, LEESBURG, FL 34788For SaleMLS ID #G5116045, Sierra Pereira, LPT REALTY, LLC. Stellar MLS
- $697,9004 bd3 ba3.7k sqft15240 SHADY LANE, TAVARES, FL 32778For SaleMLS ID #G5116012, Angela Phillips, VANGIE BERRY SIGNATURE REALTY. Stellar MLS
- $584,0005 bd3 ba3.6k sqft7314 SPRING MOUNTAIN LANE, YALAHA, FL 34797For SaleMLS ID #G5114616, David Leo, PICKET FENCE REALTY LLC. Stellar MLS
- $619,0003 bd3 ba2.2k sqft220 BAYOU BEND ROAD, GROVELAND, FL 34736For SaleMLS ID #O6428874, Dominick Florio, RE/MAX TOWN & COUNTRY REALTY. Stellar MLS
- $525,0003 bd3 ba3k sqft5384 AURORA DRIVE, LEESBURG, FL 34748For SaleMLS ID #O6445328, Ronald Kimraj, MARK SPAIN REAL ESTATE. Stellar MLS
- $585,0004 bd3 ba2.9k sqft2054 PALM VISTA DRIVE, APOPKA, FL 32712For SaleMLS ID #O6410934, Maoline Herrera, EXP REALTY LLC. Stellar MLS
- $545,0005 bd3 ba2.7k sqft428 SHADY PINE COURT, MINNEOLA, FL 34715For SaleMLS ID #O6433014, Thomas Nickley, Jr, KELLER WILLIAMS REALTY AT THE PARKS. Stellar MLS
- $539,9004 bd3 ba2.3k sqft16017 LANESBORO COURT, CLERMONT, FL 34711For SaleMLS ID #O6435498, Ryan Rogers, REAL BROKER, LLC. Stellar MLS
- $579,0005 bd3 ba2.3k sqft32510 WHITNEY ROAD, LEESBURG, FL 34748For SaleMLS ID #G5109672, Loretta C. Maimone, ERA GRIZZARD REAL ESTATE. Stellar MLS
- $550,0005 bd3 ba4k sqft2013 CLAPPER TRAIL, APOPKA, FL 32703For SaleMLS ID #O6441363, Maria Stinson, LEGENDS REALTY. Stellar MLS
- $599,9995 bd3 ba4k sqft5042 RISHLEY RUN WAY, MOUNT DORA, FL 32757For SaleMLS ID #OM732116, Xavier Fernandez, KELLER WILLIAMS CORNERSTONE RE. Stellar MLS
- $499,9004 bd2 ba2.2k sqft11546 NICE COURT, CLERMONT, FL 34711For SaleMLS ID #O6437984, Autumn Makin, LAKEFIELD REALTY GROUP LLC. Stellar MLS
- $550,0004 bd3 ba2.9k sqft302 LAKE SHEPARD DRIVE, APOPKA, FL 32703For SaleMLS ID #O6418059, Sharhonda Wilson, KELLER WILLIAMS REALTY AT THE PARKS. Stellar MLS
- $569,9955 bd3 ba2.9k sqft1397 LATTIMORE DRIVE, CLERMONT, FL 34711For SaleMLS ID #O6405897, Alejandro Suarez Solis, 369 INTERNATIONAL REALTY LLC. Stellar MLS
- $650,0004 bd3 ba2.5k sqft37130 COUNTY ROAD 439, EUSTIS, FL 32736For SaleMLS ID #G5116790, Chelsey Davis, EXIT REALTY TRI-COUNTY. Stellar MLS
- $524,0004 bd3 ba2.4k sqft610 GAELIC COURT, APOPKA, FL 32712For SaleMLS ID #O6410304, Denise Richards, ADVANCED AGE REALTY, INC.. Stellar MLS
