Skip main navigation
Closed
  • $385,000

    112 E Heart Pine Ln, Statesville, NC 28677

    5beds
    2,826sqft
    Single Family Residence
    Built in 2015
    0.17 Acres Lot
    $383,400 Zestimate®
    $136/sqft
    $2,437 Estimated rent

    Home value

    $383,400

    $353,000 - $414,000

    $2,437/mo

    Zestimate® history
    Loading
    Loading...

    Owner options

    List your home for rent

    $2,437/mo

    Rent Zestimate®

    Find your next renter with Zillow Rental Manager. Plus, with online applications, you can quickly screen prospective tenants – for free.

    Learn more

    $2,437/mo

    Rent Zestimate®

    Refinance and save

    $2,548/mo

    Est. payment

    Refinancing to a lower rate could help reduce your monthly payments and save thousands over the life of the loan.

    See today's rates

    $2,548/mo

    Est. payment

    Explore your selling options

    Work with a Zillow partner agent

    Leverage their expertise and Zillow's premium Showcase listings to get your home seen by more buyers.

    Get started

    List with your own agent

    Get your home in front of millions of buyers by listing it on Zillow.

    Learn how to do it

    Sell it yourself

    Take full control of how buyers see your home on Zillow by listing For Sale by Owner (FSBO).

    List your home

    What's special

    Rope lightingFreshly updated deck boardsUpgraded lightingWood floorsDual decksVersatile flex roomSpacious pantry
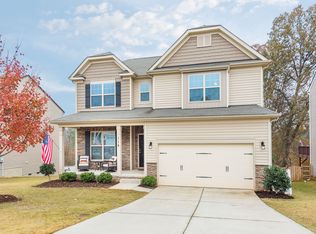
    A rare 3-suite layout, one full bedroom + bath on each level, creates effortless multi-generational living in this beautifully maintained Eastwood home tucked into a quiet, established community. From the moment you arrive, you feel how peaceful and private this setting is, with a wooded backdrop and no homes directly behind. Thoughtful landscaping, dual decks, and a fenced yard create an outdoor retreat that’s perfectly suited for gardening, pets, or weekend relaxation. Inside, the main level blends comfortable living with upgraded finishes. Wood floors, upgraded lighting, and a gas fireplace make the living area warm and inviting, while the kitchen features upgraded appliances, including a quiet dishwasher and convection microwave, pendant lighting with dimmers, and a spacious pantry. The main-level guest suite provides true accessibility for aging parents, long-term guests, or buyers who simply prefer a first-floor bedroom. The second floor feels like a private living space of its own. A kitchenette, covered front balcony, and expansive primary suite make this level perfect for multi-gen living, extended family, or live-in support. The primary suite offers three closets, tray ceiling, and a large walk-in shower. Durable engineered vinyl plank flooring ties the level together, complementing a versatile flex room and two additional bedrooms and one bath. The third level adds even more flexibility with another full bedroom + full bath, upgraded carpet, and a newly installed gallery wall bookshelf, ideal for guests or a quiet office retreat. No matter how life evolves, or simply needing space, this layout adapts without compromise. Outdoor living is equally enjoyable. Dual decks, rope lighting, garden beds, and a fully fenced yard encourage time outside. Behind the scenes, upgrades like 3-zone thermostats, a magnetic garage screen, freshly updated deck boards, a storm door, and an extended driveway show how well this home has been cared for. One of the most surprising features is the stand-up crawlspace. rare in this price category, which can function as storage space, a workshop, or a hobby space without calling it a basement. Located minutes from shopping, dining, parks, and Lake Norman recreation, yet quietly removed from congestion, the home offers a lifestyle that’s both peaceful and convenient. Quick access to major highways and nearby cities makes commuting easier, while the community itself feels close-knit and enduring, with neighbors who share a strong sense of pride in ownership. Homes with this level of flexibility are difficult to find and impossible to recreate at this price point. Come experience how this home lives in person - you're gonna love it!

    Zillow last checked:

    Listing updated:

    Listed by:

    Kristen Bernard kbernard@empowerhome.com,

    Keller Williams South Park

    Bought with:

    Ashley Marin

    Keller Williams Unified

    Source: Canopy MLS as distributed by MLS GRID,MLS#: 4338276MLS Logo

    Facts & features

    Interior

    Bedrooms & bathrooms
    • Bedrooms: 5
    • Bathrooms: 4
    • Full bathrooms: 4
    • Main level bedrooms: 1
    Primary bedroom
    • Level: Upper
    Bedroom s
    • Level: Main
    Bedroom s
    • Level: Upper
    Bedroom s
    • Level: Upper
    Bedroom s
    • Level: Third
    Bathroom full
    • Level: Upper
    Bathroom full
    • Level: Third
    Bonus room
    • Level: Third
    Breakfast
    • Level: Main
    Dining room
    • Level: Main
    Family room
    • Level: Main
    Flex space
    • Level: Upper
    Kitchen
    • Level: Main
    Living room
    • Level: Main
    Heating
    • Forced Air, Natural Gas
    Cooling
    • Ceiling Fan(s), Central Air
    Appliances
    • Included: Dishwasher, Disposal, Gas Range, Microwave
    • Laundry: In Hall, Inside, Laundry Room, Upper Level
    Features
    • Pantry, Walk-In Closet(s)
    • Flooring: Carpet, Vinyl, Wood
    • Doors: French Doors, Screen Door(s), Storm Door(s)
    • Has basement: No
    • Fireplace features: Gas, Gas Log, Gas Vented, Living Room
    Interior area
    • Total structure area: 2,510
    • Total interior livable area: 2,826 sqft
    • Finished area above ground: 2,826
    • Finished area below ground: 0

    Property

    Parking
    • Total spaces: 2
    • Parking features: Driveway, Attached Garage, Garage Faces Front, Keypad Entry, Garage on Main Level
    • Attached garage spaces: 2
    • Has uncovered spaces: Yes
    Features
    • Levels: Three Or More
    • Stories: 3
    • Patio & porch: Balcony, Covered, Deck, Front Porch, Porch, Rear Porch
    • Fencing: Fenced
    Lot
    • Size: 0.17 Acres
    • Features: Level, Private, Wooded
    Details
    • Parcel number: 4742688518.000
    • Zoning: R8MF
    • Special conditions: Standard

    Construction

    Type & style
    • Home type: SingleFamily
    • Property subtype: Single Family Residence
    Materials
    • Stone Veneer, Vinyl
    • Foundation: Crawl Space
    Condition
    • New construction: No
    • Year built: 2015

    Utilities & green energy

    • Sewer: Public Sewer
    • Water: City
    • Utilities for property: Cable Available, Cable Connected, Electricity Connected, Fiber Optics

    Community & HOA

    Community
    • Subdivision: Pine Forest
    HOA
    • Has HOA: Yes
    • HOA fee: $226 annually
    • HOA name: Pine Forest HOA
    Location
    • Region: Statesville

    Financial & listing details

    • Price per square foot: $136/sqft
    • Tax assessed value: $405,310
    • Annual tax amount: $4,184
    • Date on market: 2/4/2026
    • Cumulative days on market: 43 days
    • Exclusions: White Fridge and freezer, workbench & overhead cabinets in Garage;Washer and Dryer; Speakers on lower rear covered Deck
    • Electric utility on property: Yes
    • Road surface type: Concrete, Paved

    Price history

    DateEventPrice
    4/20/2026Sold$385,000-3.8%$136/sqft
    Source: Canopy MLS as distributed by MLS GRID #4338276 Report a problem
    2/4/2026Listed for sale$400,000-4.5%$142/sqft
    Source: Canopy MLS as distributed by MLS GRID #4338276 Report a problem
    9/21/2025Listing removed$418,900$148/sqft
    Source: Canopy MLS as distributed by MLS GRID #4271076 Report a problem
    8/2/2025Price change$418,900-2.3%$148/sqft
    Source: Canopy MLS as distributed by MLS GRID #4271076 Report a problem
    6/26/2025Listed for sale$428,900+57.1%$152/sqft
    Source: Canopy MLS as distributed by MLS GRID #4271076 Report a problem
    10/2/2019Sold$273,000-2.3%$97/sqft
    Source: Canopy MLS as distributed by MLS GRID #3544232 Report a problem
    9/6/2019Pending sale$279,360$99/sqft
    Source: Lake Norman Realty, Inc. #3544232 Report a problem
    8/29/2019Listed for sale$279,360+6.2%$99/sqft
    Source: Lake Norman Realty, Inc. #3544232 Report a problem
    7/10/2018Sold$263,000$93/sqft
    Source: Public Record Report a problem
    5/15/2018Pending sale$263,000$93/sqft
    Source: Keller Williams Realty #3373542 Report a problem
    5/2/2018Price change$263,000-0.8%$93/sqft
    Source: Keller Williams Realty #3373542 Report a problem
    3/26/2018Listed for sale$265,000+6.4%$94/sqft
    Source: Keller Williams Mooresville #3373542 Report a problem
    8/28/2015Sold$249,000$88/sqft
    Source: Public Record Report a problem

    Public tax history

    YearProperty taxesTax assessment
    2025$4,184 $405,310
    2024$4,184 $405,310
    2023$4,184 +46%$405,310 +60.2%
    2022$2,867 -1.9%$253,070
    2021$2,923 $253,070
    2020$2,923 +0.9%$253,070
    2019$2,897 +7.1%$253,070 +0.8%
    2018$2,704 $251,080
    2017$2,704 +1053.9%$251,080
    2016$234 $251,080 +904.3%
    2015$234 +4.8%$25,000
    2014$224 $25,000
    2013-- $25,000
    2012-- $25,000
    2011-- $25,000 -50%
    2010-- $50,000
    2009-- $50,000
    2008-- $50,000
    Find assessor info on the county website

    Neighborhood: 28677

    Nearby schools

    GreatSchools rating
    Schools provided by the listing agent
    • Elementary: Troutman
    • Middle: Troutman
    • High: South Iredell

    Source: Canopy MLS as distributed by MLS GRID. This data may not be complete. We recommend contacting the local school district to confirm school assignments for this home.

    Get a cash offer in 3 minutes
    Find out how much your home could sell for in as little as 3 minutes with a no-obligation cash offer.
    Estimated market value
    $383,400
    Get a cash offer in 3 minutes
    Find out how much your home could sell for in as little as 3 minutes with a no-obligation cash offer.
    Estimated market value
    $383,400