Skip main navigation
Sold for $540,000
  • $540,000

    112 E King St, Strasburg, VA 22657

    4beds
    2,992sqft
    Single Family Residence
    Built in 1820
    7,492 Square Feet Lot
    $563,900 Zestimate®
    $180/sqft
    $2,991 Estimated rent

    Home value

    $563,900

    $451,000 - $699,000

    $2,991/mo

    Zestimate® history
    Loading
    Loading...

    Owner options

    List your home for rent

    $2,991/mo

    Rent Zestimate®

    Find your next renter with Zillow Rental Manager. Plus, with online applications, you can quickly screen prospective tenants – for free.

    Learn more

    $2,991/mo

    Rent Zestimate®

    Refinance and save

    $3,142/mo

    Est. payment

    Refinancing to a lower rate could help reduce your monthly payments and save thousands over the life of the loan.

    See today's rates

    $3,142/mo

    Est. payment

    Explore your selling options

    Work with a Zillow partner agent

    Leverage their expertise and Zillow's premium Showcase listings to get your home seen by more buyers.

    Get started

    List with your own agent

    Get your home in front of millions of buyers by listing it on Zillow.

    Learn how to do it

    Sell it yourself

    Take full control of how buyers see your home on Zillow by listing For Sale by Owner (FSBO).

    List your home

    What's special

    Beautifully preserved fireplace mantelsPaved drivewayMain-level bedroomChestnut foyer pillarsPeaceful retreatRich wood detailsAdditional bedrooms
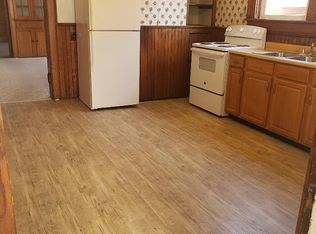
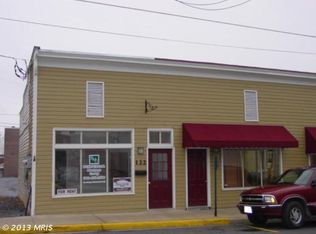
    Steeped in history and affectionately known as the Teapot House, this remarkable residence is one of the oldest homes in Strasburg, dating back to colonial times. While thoughtfully updated to provide modern conveniences, the Teapot House has retained the charm, character, and craftsmanship of a bygone era. The exact date that a structure was first built at this location has not been officially proven. Its first recorded sale took place at a sheriff’s auction on December 20, 1777. The town’s brick sidewalks and the home’s decorative iron gate set the tone as you approach the inviting covered porch. Inside, you’ll find rich wood details, chestnut foyer pillars, hardwood flooring, and five beautifully preserved fireplace mantels. The formal living room exudes timeless elegance, while the spacious dining room—featuring a fireplace and French doors leading to the porch—is perfect for gathering. The updated kitchen offers ample space for culinary creations, complete with an island, gas cooktop, and double wall ovens. A main-level bedroom offers versatility and is currently used as a cozy sitting/TV room. A full bathroom with an adjoining laundry room and utility room adds to the versatility and convenience of this home layout. Upstairs, a sunroom/sitting area connects to the first bedroom, offering a peaceful retreat. This level also includes two additional bedrooms and two full bathrooms, providing comfortable accommodations for family and guests. After being purchased in 1996, the home underwent significant updates, including new windows, plumbing, and wiring. A paved driveway ensures ample parking. Nestled in the heart of Strasburg’s historic district, the Teapot House is just one to two blocks from charming restaurants, The Box Office Brewery, and boutique shopping. Whether you’re seeking a unique investment opportunity or a historic home in small-town America, this exceptional property offers both timeless appeal and modern comfort. Don't miss the teapot at the top of the turret! The property may be used for commercial and residential use. More information on this home's history is available.

    Zillow last checked:

    Listing updated:

    Listed by:

    Amanda Downs 540-481-0496,

    LPT Realty, LLC

    Bought with:

    Marielle Fusaro, 225246939

    Keller Williams Realty

    Source: Bright MLS,MLS#: VASH2010978MLS Logo

    Facts & features

    Interior

    Bedrooms & bathrooms
    • Bedrooms: 4
    • Bathrooms: 3
    • Full bathrooms: 3
    • Main level bathrooms: 1
    • Main level bedrooms: 1
    Rooms
    • Room types: Living Room, Dining Room, Primary Bedroom, Bedroom 2, Bedroom 3, Kitchen, Foyer, Bedroom 1, Sun/Florida Room, Laundry
    Primary bedroom
    • Features: Flooring - HardWood, Window Treatments
    • Level: Upper
    • Area: 242 Square Feet
    • Dimensions: 22 x 11
    Bedroom 1
    • Features: Fireplace - Other, Flooring - HardWood, Window Treatments
    • Level: Main
    • Area: 234 Square Feet
    • Dimensions: 13 x 18
    Bedroom 2
    • Features: Fireplace - Other, Flooring - HardWood, Window Treatments
    • Level: Upper
    • Area: 252 Square Feet
    • Dimensions: 18 x 14
    Bedroom 3
    • Features: Fireplace - Other, Flooring - HardWood, Window Treatments
    • Level: Upper
    • Area: 234 Square Feet
    • Dimensions: 18 x 13
    Dining room
    • Features: Fireplace - Gas, Flooring - HardWood, Window Treatments
    • Level: Main
    • Area: 360 Square Feet
    • Dimensions: 20 x 18
    Foyer
    • Features: Flooring - HardWood
    • Level: Main
    • Area: 108 Square Feet
    • Dimensions: 18 x 6
    Kitchen
    • Features: Flooring - HardWood, Kitchen Island, Kitchen - Gas Cooking, Pantry, Window Treatments
    • Level: Main
    • Area: 195 Square Feet
    • Dimensions: 13 x 15
    Laundry
    • Level: Main
    • Area: 105 Square Feet
    • Dimensions: 15 x 7
    Living room
    • Features: Built-in Features, Fireplace - Other, Flooring - HardWood, Window Treatments
    • Level: Main
    • Area: 252 Square Feet
    • Dimensions: 18 x 14
    Other
    • Features: Flooring - HardWood, Window Treatments
    • Level: Upper
    • Area: 154 Square Feet
    • Dimensions: 22 x 7
    Heating
    • Heat Pump, Zoned, Natural Gas
    Cooling
    • Central Air, Wall Unit(s), Zoned, Electric
    Appliances
    • Included: Water Heater, Refrigerator, Double Oven, Down Draft, Washer, Dryer, Electric Water Heater
    • Laundry: Main Level, Laundry Room
    Features
    • Dining Area, Entry Level Bedroom, Floor Plan - Traditional, Kitchen Island, Plaster Walls, Dry Wall
    • Flooring: Wood
    • Windows: Double Pane Windows, Window Treatments
    • Basement: Sump Pump,Exterior Entry
    • Has fireplace: No
    Interior area
    • Total structure area: 2,992
    • Total interior livable area: 2,992 sqft
    • Finished area above ground: 2,992
    • Finished area below ground: 0

    Property

    Parking
    • Total spaces: 5
    • Parking features: Asphalt, Driveway, Off Street
    • Uncovered spaces: 5
    Accessibility
    • Accessibility features: None
    Features
    • Levels: Two
    • Stories: 2
    • Patio & porch: Porch
    • Exterior features: Street Lights
    • Pool features: None
    • Fencing: Decorative
    Lot
    • Size: 7,492 Square Feet
    • Features: Corner Lot, Level, Corner Lot/Unit
    Details
    • Additional structures: Above Grade, Below Grade, Outbuilding
    • Parcel number: 025A3 A 282
    • Zoning: C/R
    • Special conditions: Standard

    Construction

    Type & style
    • Home type: SingleFamily
    • Architectural style: Victorian
    • Property subtype: Single Family Residence
    Materials
    • Brick
    • Foundation: Other
    • Roof: Metal
    Condition
    • Very Good
    • New construction: No
    • Year built: 1820

    Utilities & green energy

    • Sewer: Public Sewer
    • Water: Public

    Community & HOA

    Community
    • Subdivision: None
    HOA
    • Has HOA: No
    Location
    • Region: Strasburg

    Financial & listing details

    • Price per square foot: $180/sqft
    • Tax assessed value: $401,500
    • Annual tax amount: $2,856
    • Date on market: 3/26/2025
    • Listing agreement: Exclusive Right To Sell
    • Inclusions: Most Furnishings
    • Ownership: Fee Simple

    Price history

    DateEventPrice
    4/30/2025Sold$540,000$180/sqft
    Source: Bright MLS #VASH2010978 Report a problem
    4/2/2025Contingent$540,000$180/sqft
    Source: Bright MLS #VASH2010978 Report a problem
    3/26/2025Listed for sale$540,000+47.9%$180/sqft
    Source: Bright MLS #VASH2010978 Report a problem
    5/5/2020Sold$365,000-5.2%$122/sqft
    Source: Agent Provided Report a problem
    3/12/2020Pending sale$385,000$129/sqft
    Source: Sager Associates, Inc. #VASH118396 Report a problem
    2/17/2020Listed for sale$385,000+40%$129/sqft
    Source: Sager Associates, Inc. #VASH118396 Report a problem
    5/31/2017Sold$275,000-3.5%$92/sqft
    Source: Public Record Report a problem
    4/11/2017Pending sale$285,000$95/sqft
    Source: Sager Associates, Inc. #SH9908736 Report a problem
    4/6/2017Listed for sale$285,000$95/sqft
    Source: Sager Associates, Inc. #SH9908736 Report a problem

    Public tax history

    YearProperty taxesTax assessment
    2024$2,570 $401,500
    2023-- $401,500
    2022-- $401,500 +55.9%
    2021-- $257,600
    2020-- $257,600
    2018$1,649 $257,600 +1.3%
    2017-- $254,200
    2016-- $254,200 +4.1%
    2015-- $244,300
    2014-- $244,300
    2013-- $244,300
    2012-- $244,300
    2011-- $244,300
    2010-- $244,300
    2003$431 -46.9%--
    2002$812 --
    2001-- $110,000
    Find assessor info on the county website

    Neighborhood: 22657

    Nearby schools

    GreatSchools rating
    Schools provided by the listing agent
    • Elementary: Sandy Hook
    • Middle: Signal Knob
    • High: Strasburg
    • District: Shenandoah County Public Schools

    Source: Bright MLS. This data may not be complete. We recommend contacting the local school district to confirm school assignments for this home.

    Get a cash offer in 3 minutes
    Find out how much your home could sell for in as little as 3 minutes with a no-obligation cash offer.
    Estimated market value
    $563,900
    Get a cash offer in 3 minutes
    Find out how much your home could sell for in as little as 3 minutes with a no-obligation cash offer.
    Estimated market value
    $563,900