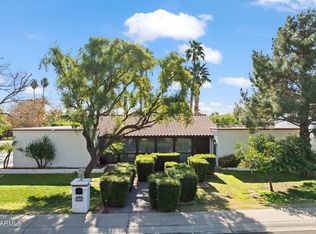
Great family home on 1/4 acre double cul de sac corner lot in North Central Phoenix. Gracious double door formal entry opens to large living and dining rooms. 3 bedrooms and completely redone Jack & Jill bath and a half are upstairs (double sinks off hall/adjacent to 2 bedrooms, single sink off 3rd bedroom/both open to bath/toilet area). Large master suite downstairs with sitting area that opens to patio, bath with double sinks, Roman tub & separate shower and walk-in closet. 5th bedroom and full bath are also on main floor. Cook's delight kitchen with custom cabinets, slab granite counters, 5' x 8' island with prep sink and eating bar, stainless appliances and storage for everything. Great room features corner fireplace, custom built-in entertainment/media wall with wet bar, fridge and lots of storage. There is also a built-in desk area and a large laundry room with storage and room for second fridge. Kitchen/great room opens to patio with half bath, diving pool and grassy play yard. The attached side-entry 2 car garage has built-in cabinets and separate storage room. Extra parking next to garage and in cul-de-sac. A great family neighborhood in one of the best school districts in the state. Close to everything.... downtown, shopping, recreation, airport, freeways......yet very quiet and private. Neighborhood Description Wonderful family neighborhood. Double cul de sac makes for very minimal traffic.
This property is not currently displayed as for sale or rent on Zillow. This may be different from what's on other websites or public sources.