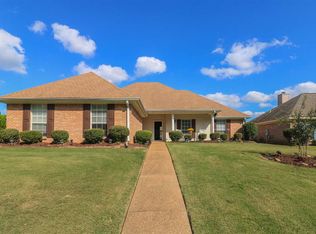
Welcome to 112 Magnolia Way! This inviting 4-bedroom, 2-bathroom home offers a spacious open floor plan designed for comfortable everyday living and easy entertaining. From the moment you arrive, the charming front porch welcomes you home. Step inside to a large, open den featuring a gas fireplace, creating a warm and inviting gathering space. The den flows seamlessly into the kitchen and dining areas, with an eat-at bar providing additional seating and a separate open dining area perfect for family meals or entertaining guests. The well-appointed kitchen features granite countertops and abundant cabinet storage, providing plenty of space for both cooking and entertaining. The spacious primary suite offers a large bedroom and walk-in closet. The roomy primary bathroom features dual functionality with an oversize tile shower and separate tub, creating a comfortable space to relax and unwind. Three additional generously sized bedrooms are located on the opposite side of the home and share a conveniently located full bathroom, providing a desirable split-bedroom floor plan. Outside, enjoy the fully fenced backyard, perfect for pets, play, gardening, or entertaining. A powered storage shed provides additional space for lawn equipment, hobbies, tools, and storage needs. With its open layout, spacious bedrooms, desirable split-bedroom design, and wonderful outdoor space, 112 Magnolia Way is ready to welcome you home!
Active
$297,000
112 E Magnolia Pl, Pearl, MS 39208
4beds
1,616sqft
Residential, Single Family Residence
Built in 2001
8,276 Square Feet Lot
$-- Zestimate®
$184/sqft
$-- HOA
What's special
Gas fireplaceWonderful outdoor spaceDesirable split-bedroom floor planSpacious open floor planSeparate open dining areaEat-at barSpacious primary suite
- 2 days
- 39
- 13
Zillow last checked:
Listing updated:
Listed by:
Donna M Burks 601-613-0941,
Trifecta Real Estate, LLC 601-741-3559
Source: MLS United,MLS#: 4163542
Facts & features
Interior
Bedrooms & bathrooms
- Bedrooms: 4
- Bathrooms: 2
- Full bathrooms: 2
Heating
- Central, Fireplace(s)
Cooling
- Ceiling Fan(s), Central Air, Gas
Appliances
- Included: Dishwasher, Exhaust Fan, Free-Standing Electric Oven, Water Heater
Features
- Has fireplace: Yes
- Fireplace features: Den
Interior area
- Total structure area: 1,616
- Total interior livable area: 1,616 sqft
Video & virtual tour
Property
Parking
- Total spaces: 2
- Parking features: Attached, Garage Door Opener
- Attached garage spaces: 2
Features
- Levels: One
- Stories: 1
- Exterior features: Private Yard
- Fencing: Wood
Lot
- Size: 8,276 Square Feet
Details
- Parcel number: E08b00002300310
Construction
Type & style
- Home type: SingleFamily
- Property subtype: Residential, Single Family Residence
Materials
- Brick, Siding
- Foundation: Slab
- Roof: Asphalt
Condition
- New construction: No
- Year built: 2001
Utilities & green energy
- Sewer: Public Sewer
- Water: Public
- Utilities for property: Cable Available, Natural Gas Available, Sewer Available, Water Available
Community & HOA
Community
- Subdivision: River Ridge
HOA
- Has HOA: No
Location
- Region: Pearl
Financial & listing details
- Price per square foot: $184/sqft
- Annual tax amount: $2,680
- Date on market: 9/24/2026
Estimated market value
Not available
Estimated sales range
Not available
Not available
Price history
| Date | Event | Price |
|---|---|---|
| 9/24/2026 | Listed for sale | $297,000$184/sqft |
Source: MLS United #4163542 Report a problem | ||
Public tax history
Tax history is unavailable.
Monthly payment
Est. payment
Payment breakdown
Explore the cost of this home by adjusting the details. Changes won't be saved.Climate risks
Neighborhood: 39208
Nearby schools
Schools provided by the listing agent
- Elementary: Pearl Lower
- Middle: Pearl
- High: Pearl
Source: MLS United. This data may not be complete. We recommend contacting the local school district to confirm school assignments for this home.
Similar homes
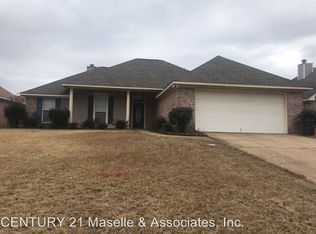
- $274,9003 bd2 ba1.5k sqft521 Birchwood Blvd, Pearl, MS 39208For Sale
 MLS ID #4163438, Jill G Lynch, Keller Williams. MLS United
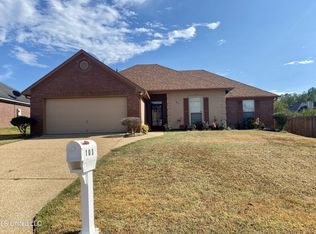
 - $250,0004 bd2 ba2k sqft2549 Gina Dr, Pearl, MS 39208For Sale
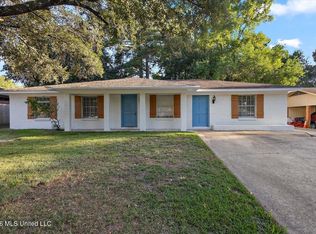 MLS ID #4163595, Dwight Barnes, The Agency Haus LLC DBA Agency. MLS United
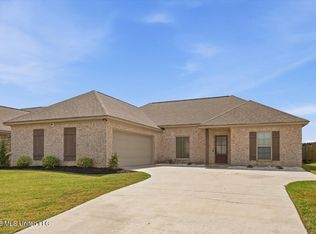
 - $259,9004 bd2 ba1.9k sqft3255 Old Brandon Rd, Pearl, MS 39208For Sale
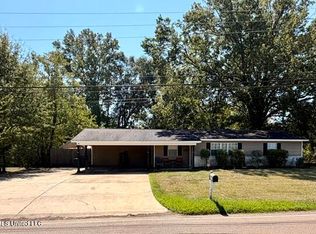 MLS ID #4163711, Heath Morgigno, EXIT Realty Collective. MLS United
 - $289,9003 bd2 ba1.6k sqft958 Clubhouse Dr, Pearl, MS 39208For Sale
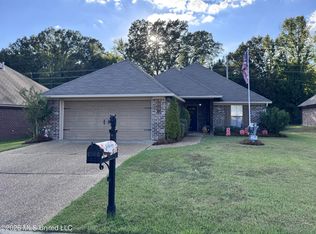 MLS ID #4163693, Taylor Pitts, Havard Real Estate Group, LLC. MLS United
