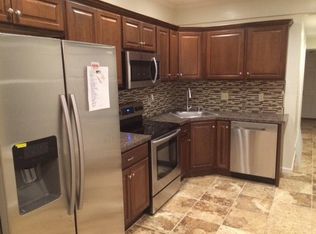
Wow!! A gem nestled in the heart of Mechanicsburg! This charming house offers Victorian living at its finest featuring beautiful hardwood floors throughout which are complemented with chestnut moldings, original doors, and a gorgeous staircase. The fabulous timeless kitchen includes the original cupboard and an added full bath for convenience. Next to the kitchen is a lovely dining/living area that includes a window seat and an attached room that includes a washer and dryer for convenience. The living room is highlighted with an original stained-glass window and completes the main level package. The second level includes hardwood floors and features 3 generously sized bedrooms, a full bathroom with a Claw foot tub. The 3rd level includes a walk-up attic with a playroom area and then a large attic great for storage. Replacement windows throughout. Appliances are included in the sale. Natural gas heat and hot water. Covered side and rear porches. New roof & privacy fence 2023. Entertain family and friends in your private rear yard that includes a 6 ft vinyl fence that leads to a detached one car garage with garage door opener and two additional off street parking spaces! Conveniently located to Mechanicsburg schools. This home seamlessly blends classic charm with modern comfort, offering an inviting and warm ambiance that instantly feels like home. One year home warranty included!
Sold for $245,000
$245,000
112 E Main St, Mechanicsburg, PA 17055
3beds
1,400sqft
Single Family Residence
Built in 1908
5,227 Square Feet Lot
$276,100 Zestimate®
$175/sqft
$1,788 Estimated rent
Home value
$276,100
$260,000 - $293,000
$1,788/mo
Zestimate® history
Owner options
List your home for rent
$1,788/mo
Rent Zestimate®
Find your next renter with Zillow Rental Manager. Plus, with online applications, you can quickly screen prospective tenants – for free.
$1,788/mo
Rent Zestimate®
Refinance and save
$1,660/mo
Est. payment
Refinancing to a lower rate could help reduce your monthly payments and save thousands over the life of the loan.
$1,660/mo
Est. payment
Explore your selling options
Work with a Zillow partner agent
Leverage their expertise and Zillow's premium Showcase listings to get your home seen by more buyers.
Get startedList with your own agent
Get your home in front of millions of buyers by listing it on Zillow.
Learn how to do itSell it yourself
Take full control of how buyers see your home on Zillow by listing For Sale by Owner (FSBO).
List your homeWhat's special
Victorian livingGarage door openerPrivacy fenceHot waterClassic charmPrivate rear yardModern comfort
Zillow last checked:
Listing updated:
Listed by:
ERIC TOMKO 717-623-8999,
Iron Valley Real Estate of Central PA,
Listing Team: The Ken Snee & Eric Tomko Team
Bought with:
JENNIFER HOLLISTER, RS206824L
Joy Daniels Real Estate Group, Ltd
Source: Bright MLS,MLS#: PACB2029018
Facts & features
Interior
Bedrooms & bathrooms
- Bedrooms: 3
- Bathrooms: 2
- Full bathrooms: 2
- Main level bathrooms: 1
Rooms
- Room types: Primary Bedroom, Bedroom 2, Bedroom 3
Basement
- Area: 600
Heating
- Hot Water, Radiator, Natural Gas
Cooling
- Ceiling Fan(s), Window Unit(s), Electric
Appliances
- Included: Dishwasher, Refrigerator, Washer, Dryer, Oven/Range - Electric, Gas Water Heater
- Laundry: Main Level
Features
- Formal/Separate Dining Room
- Flooring: Hardwood, Ceramic Tile
- Basement: Full
- Has fireplace: No
Interior area
- Total structure area: 2,000
- Total interior livable area: 1,400 sqft
- Finished area above ground: 1,400
Property
Parking
- Total spaces: 1
- Parking features: Garage Door Opener, Detached
- Garage spaces: 1
Accessibility
- Accessibility features: None
Features
- Levels: Two
- Stories: 2
- Pool features: None
- Fencing: Vinyl,Privacy
Lot
- Size: 5,227 Square Feet
Details
- Additional structures: Above Grade
- Parcel number: 17230565113
- Zoning: RESIDENTIAL
- Special conditions: Standard
Construction
Type & style
- Home type: SingleFamily
- Architectural style: Victorian
- Property subtype: Single Family Residence
Materials
- Vinyl Siding
- Foundation: Stone
Condition
- New construction: No
- Year built: 1908
Utilities & green energy
- Electric: 100 Amp Service
- Sewer: Public Sewer
- Water: Public
- Utilities for property: Cable Connected, Natural Gas Available, Phone Available
Community & HOA
Community
- Subdivision: Mechanicsburg Borough
HOA
- Has HOA: No
Location
- Region: Mechanicsburg
- Municipality: MECHANICSBURG BORO
Financial & listing details
- Price per square foot: $175/sqft
- Tax assessed value: $176,600
- Annual tax amount: $3,010
- Date on market: 3/21/2024
- Listing agreement: Exclusive Right To Sell
- Listing terms: Conventional,Cash
- Inclusions: Refrigerator, Washer And Dryer "as Is".
- Ownership: Fee Simple
Price history
| Date | Event | Price |
|---|---|---|
| 11/22/2024 | Sold | $245,000$175/sqft |
Source: Public Record Report a problem | ||
| 5/10/2024 | Sold | $245,000-2%$175/sqft |
Source:  Bright MLS #PACB2029018 Report a problem Bright MLS #PACB2029018 Report a problem | ||
| 4/16/2024 | Pending sale | $250,000$179/sqft |
Source: Bright MLS #PACB2029018 Report a problem | ||
| 4/1/2024 | Contingent | $250,000$179/sqft |
Source: Bright MLS #PACB2029018 Report a problem | ||
| 3/21/2024 | Listed for sale | $250,000+60.3%$179/sqft |
Source: Bright MLS #PACB2029018 Report a problem | ||
| 4/29/2014 | Sold | $156,000-2.4%$111/sqft |
Source: Public Record Report a problem | ||
| 2/27/2014 | Listed for sale | $159,900-10.1%$114/sqft |
Source: Cavalry Realty LLC #10248948 Report a problem | ||
| 6/7/2012 | Listing removed | $177,900$127/sqft |
Source: RE/MAX REALTY ASSOCIATES #10218500 Report a problem | ||
| 1/24/2012 | Listed for sale | $177,900$127/sqft |
Source: RE/MAX REALTY ASSOCIATES #10218500 Report a problem | ||
| 11/1/2007 | Sold | $177,900+41.2%$127/sqft |
Source: Public Record Report a problem | ||
| 12/4/2000 | Sold | $126,000$90/sqft |
Source: Public Record Report a problem | ||
Public tax history
| Year | Property taxes | Tax assessment |
|---|---|---|
| 2025 | $4,154 +5% | $176,600 |
| 2024 | $3,955 +2.3% | $176,600 |
| 2023 | $3,867 +3.8% | $176,600 |
| 2022 | $3,727 +1.2% | $176,600 |
| 2021 | $3,683 +4.7% | $176,600 |
| 2020 | $3,518 +221.8% | $176,600 |
| 2019 | $1,093 -67.8% | $176,600 |
| 2018 | $3,399 | $176,600 |
| 2017 | -- | $176,600 |
| 2016 | -- | $176,600 |
| 2015 | -- | $176,600 |
| 2014 | -- | $176,600 |
| 2013 | -- | $176,600 |
| 2012 | -- | $176,600 |
| 2011 | -- | $176,600 +31.3% |
| 2010 | -- | $134,470 |
| 2009 | -- | $134,470 |
| 2008 | -- | $134,470 |
| 2007 | -- | $134,470 |
| 2006 | -- | $134,470 |
| 2005 | -- | $134,470 +71.4% |
| 2004 | -- | $78,470 |
| 2003 | $282 | $78,470 |
| 2000 | -- | $78,470 |
Find assessor info on the county website
Neighborhood: 17055
Nearby homes
- $222,3004 bd2 ba1.5k sqft114 E Main St, Mechanicsburg, PA 17055Off Market
- $240,4004 bd1 ba1.9k sqft108 E Main St, Mechanicsburg, PA 17055Off Market
- $--3 bd2 ba1.2k sqft116 E Main St #HS, Mechanicsburg, PA 17055Off Market

- $267,4003 bd2 ba1.5k sqft104 E Main St, Mechanicsburg, PA 17055Off Market

- $--1 bd1 ba800 sqft102 E Main St, Mechanicsburg, PA 17055Off Market
- $1,1502 bd1 ba1k sqft102 E Main St APT 4, Mechanicsburg, PA 17055For Rent
- $--1 bd1 ba-- sqft102 E Main St APT 6, Mechanicsburg, PA 17055Off Market
- $--1 bd1 ba-- sqft102 E Main St APT 1, Mechanicsburg, PA 17055Off Market
Nearby schools
GreatSchools rating
- 7/10Northside El SchoolGrades: 1-3Distance: 0.4 mi
- 7/10Mechanicsburg Middle SchoolGrades: 6-8Distance: 2.1 mi
- 7/10Mechanicsburg Area Senior High SchoolGrades: 9-12Distance: 0.9 mi
Schools provided by the listing agent
- Middle: Mechanicsburg
- High: Mechanicsburg Area
- District: Mechanicsburg Area
Source: Bright MLS. This data may not be complete. We recommend contacting the local school district to confirm school assignments for this home.


Get pre-qualified for a loan
At Zillow Home Loans, we can pre-qualify you in as little as 5 minutes with no impact to your credit score.An equal housing lender. NMLS #10287.
Sell for more on Zillow
Get a Zillow Showcase℠ listing at no additional cost and you could sell for .
$276,100
2% more
+$5,522
With Zillow Showcase(estimated)
$281,622
- Pennsylvania
- Cumberland County
- Mechanicsburg
- 17055
- 112 E Main St
Nearby cities
Nearby zip codes
Other Mechanicsburg Topics
