Skip main navigation
Contingent
  • $350,000

    112 E Main St, Negaunee, MI 49866

    3beds
    2,100sqft
    : 
    $2,555/mo
    Get pre-qualified
    Single Family Residence
    Built in 1930
    6,534 Square Feet Lot
    $346,800 Zestimate®
    $167/sqft
    $-- HOA

    What's special

    Beautifully refinished fireplaceAlley accessVegetable gardenLaundry areaOne-car garageClassic staircaseTimeless curb appeal
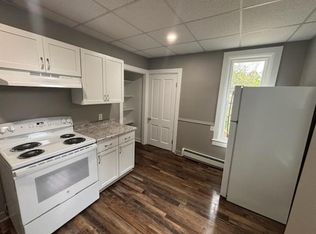
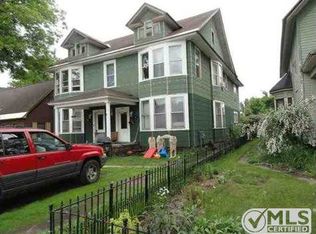
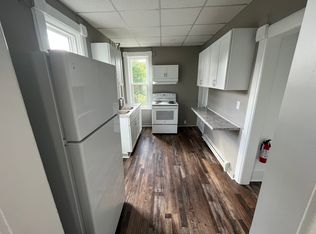
    Garden enthusiasts, prepare to fall in love! From the moment you arrive, this beautifully maintained colonial brick story-and-a-half home captures your attention with timeless curb appeal, lush landscaping, and a convenient Negaunee location. Colorful flowers line the sidewalk, creating a welcoming pathway to the front door and offering a glimpse of the impressive gardens beyond. Step inside the inviting foyer, where a classic staircase and gleaming hardwood floors set the tone for the warmth found throughout this three-bedroom, two-bathroom home. Large windows fill the rooms with natural light, creating a bright and comfortable atmosphere. The expansive living room offers plenty of space to gather and relax, with a beautifully refinished fireplace serving as a striking focal point. Just off the living room, the heated sunroom overlooks the gorgeous backyard and provides a peaceful place to enjoy your morning coffee or take in the changing seasons. The formal dining room is ready for everyday meals and special celebrations, while the main-floor bedroom, currently used as a quiet sitting room, offers flexibility for guests, hobbies, or a home office. A conveniently located half bathroom completes this portion of the main level. The updated kitchen blends style and function with new cabinetry, countertops, appliances, and cork flooring. Follow the beautiful staircase upstairs, where two generously sized bedrooms feature gleaming hardwood floors. A newly renovated full bathroom with cork flooring and an additional linen closet complete the upper level. The basement adds valuable living and working space with a family room centered around a second brick fireplace, making it an ideal setting for movie nights, game days, or relaxing evenings. This level also includes a laundry area, workshop, and abundant storage. As beautiful as the interior is, the outdoor setting may be the true showstopper. Thoughtfully planned and lovingly maintained landscaping creates beauty everywhere you look, with established perennial gardens, a vegetable garden, and a greenhouse for getting an early start on spring planting. The backyard patio and pergola create an inviting outdoor retreat for dining, entertaining, or simply relaxing among the flowers and greenery. Alley access leads to the one-car garage, along with an additional parking space. Meticulously cared for and truly move-in ready, this special home offers a wonderful combination of classic character, modern updates, comfortable living spaces, and dream-worthy gardens. Schedule your showing and experience the warmth and pride of ownership found around every corner. All offers are due by 1:00 p.m. on Friday, August 7, 2026.
    19 days
    |
    1,760
    |
    103
    |

    Zillow last checked:

    Listing updated:

    Listed by:

    ADAM KARKI 906-360-5420,

    KELLER WILLIAMS FIRST UP 906-273-1183

    Source: MiRealSource,MLS#: 50216787MLS LogoOriginating MLS: Upper Peninsula Assoc of Realtors

      Facts & features

      Interior

      Bedrooms & bathrooms
      • Bedrooms: 3
      • Bathrooms: 2
      • Full bathrooms: 1
      • 1/2 bathrooms: 1
      • Main level bedrooms: 1
      Rooms
      • Room types: Entry, Bedroom, Living Room, Laundry, Sun/Florida Room, Workshop, First Flr Lavatory, Second Flr Full Bathroom, Dining Room
      Bedroom 1
      • Level: Second
      • Area: 252
      • Dimensions: 14 x 18
      Bedroom 2
      • Level: Second
      • Area: 252
      • Dimensions: 14 x 18
      Bedroom 3
      • Level: Main
      • Area: 121
      • Dimensions: 11 x 11
      Bathroom 1
      • Level: Second
      • Area: 42
      • Dimensions: 6 x 7
      Dining room
      • Level: Main
      • Area: 182
      • Dimensions: 14 x 13
      Family room
      • Level: Basement
      • Area: 300
      • Dimensions: 25 x 12
      Kitchen
      • Level: Main
      • Area: 120
      • Dimensions: 12 x 10
      Living room
      • Level: Main
      • Area: 360
      • Dimensions: 15 x 24
      Heating
      • Hot Water, Natural Gas
      Cooling
      • Ceiling Fan(s)
      Appliances
      • Included: Dishwasher, Dryer, Microwave, Range/Oven, Refrigerator, Washer, Gas Water Heater
      • Laundry: Lower Level
      Features
      • Flooring: Hardwood
      • Basement: Full,Partially Finished
      • Number of fireplaces: 2
      • Fireplace features: Basement, Living Room
      Interior area
      • Total structure area: 2,808
      • Total interior livable area: 2,100 sqft
      • Finished area above ground: 1,800
      • Finished area below ground: 300

      Property

      Parking
      • Total spaces: 1
      • Parking features: Detached, Garage Door Opener
      • Garage spaces: 1
      Features
      • Levels: One and One Half
      • Stories: 1.5
      • Patio & porch: Patio
      • Exterior features: Sidewalks
      • Fencing: Fenced
      • Waterfront features: None
      • Frontage type: Road
      • Frontage length: 50
      Lot
      • Size: 6,534 Square Feet
      • Dimensions: 50 x 130
      • Features: Main Street, Platted, Sidewalks, City Lot
      Details
      • Additional structures: Greenhouse
      • Parcel number: 525302019700
      • Zoning: GR - General Residential
      • Zoning description: Residential
      • Special conditions: Private,Standard

      Construction

      Type & style
      • Home type: SingleFamily
      • Architectural style: Traditional
      • Property subtype: Single Family Residence
      Materials
      • Brick
      • Foundation: Basement
      Condition
      • New construction: No
      • Year built: 1930

      Utilities & green energy

      • Sewer: Public Sanitary
      • Water: Public
      • Utilities for property: Cable/Internet Avail., Cable Available, Electricity Connected, Natural Gas Connected, Phone Available, Sewer Connected, Water Connected, Internet Spectrum

      Community & HOA

      Community
      • Subdivision: N/A
      HOA
      • Has HOA: No
      Location
      • Region: Negaunee

      Financial & listing details

      • Price per square foot: $167/sqft
      • Tax assessed value: $228,500
      • Annual tax amount: $2,761
      • Date on market: 7/30/2026
      • Cumulative days on market: 20 days
      • Listing agreement: Exclusive Right To Sell
      • Listing terms: Cash,Conventional,FHA,VA Loan,USDA Loan
      • Road surface type: Paved

        Estimated market value

        $346,800

        $329,000 - $364,000

        $1,953/mo

        Price history

        DateEventPrice
        8/7/2026Contingent$350,000$167/sqft
        Source: MiRealSource #50216787 Report a problem
        7/30/2026Listed for sale$350,000+250.4%$167/sqft
        Source: MiRealSource #50216787 Report a problem
        11/2/2012Listing removed$99,900$48/sqft
        Source: CENTURY 21 Prime Realty #1068969 Report a problem
        9/22/2012Price change$99,900-9.1%$48/sqft
        Source: CENTURY 21 Prime Realty #1068969 Report a problem
        8/9/2012Price change$109,900-7.6%$52/sqft
        Source: RE/MAX 1ST REALTY #1062252 Report a problem
        6/8/2012Price change$119,000-4%$57/sqft
        Source: RE/MAX 1ST REALTY #1062252 Report a problem
        3/15/2012Price change$124,000-3.9%$59/sqft
        Source: RE/MAX 1ST REALTY #1062252 Report a problem
        9/9/2011Listed for sale$129,000$61/sqft
        Source: RE/MAX 1ST REALTY #1062252 Report a problem

        Public tax history

        YearProperty taxesTax assessment
        2025$2,761 +5%$114,250 +17.5%
        2024$2,629 +8.5%$97,200 -0.9%
        2023$2,423 +4%$98,050 +32.5%
        2022$2,329 +2.8%$74,000 +10.5%
        2021$2,266 +3.3%$66,950 +10.6%
        2019$2,194 $60,550 -0.1%
        2018-- $60,600 +0.7%
        2017-- $60,200 +5.1%
        2016-- $57,300
        2015-- $57,300 +5.2%
        2014-- $54,450 +11.6%
        2012-- $48,800 -4.1%
        2011-- $50,900
        2010-- $50,900
        Find assessor info on the county website

        Monthly payment

        Est. payment

        Payment breakdown

        Explore the cost of this home by adjusting the details. Changes won't be saved.
        All calculations are estimates and provided by Zillow, Inc. for informational purposes only. Actual amounts may vary.
        HOA fees may include property taxes on listings classified as Co-Ops. Contact the listing agent and/or owner for fee details.
        See how much you could borrow to make a competitive offer.

        Climate risks

        Neighborhood: 49866

        Getting around

        58 / 100
        Somewhat Walkable
        64 / 100
        Bikeable

        Nearby schools

        GreatSchools rating
        Schools provided by the listing agent
        • Elementary: Lakeview Elementary School
        • Middle: Negaunee Middle School
        • High: Negaunee High School
        • District: Negaunee Public Schools

        Source: MiRealSource. This data may not be complete. We recommend contacting the local school district to confirm school assignments for this home.

        A local agent can set up tours, give advice and negotiate with sellers.

        Browse local experts

        Similar homes