Discover the charm of Lynnwood Estates in Knightdale, where established tree-lined streets create a welcoming atmosphere just minutes from Downtown Raleigh. Ready for your imagination this 1977 Mid-Century Modern ranch sits on a generous lot with a fully fenced backyard, offering the ease of main-level living. Inside, find two inviting family rooms, a versatile living/flex space, three comfortable bedrooms, and 2.5 baths. The spacious screened back porch overlooks the private yard, ideal for relaxation or entertaining. A dedicated laundry room adds convenience, while the classic carport and a separate oversized garage with electricity provide endless possibilities—a home gym, workshop, office, or creative studio. Plus, enjoy the perks of your own private well and no HOA! Situated just minutes from Downtown Raleigh, this home offers convenient access to NC State, RDU Airport, and WakeMed—placing work, recreation, and essentials all within easy reach. The home has been professionally measured. Please note, the seller has limited knowledge of property details, as they do not reside at the property.
Sold for $327,500
$327,500
112 E Merlin Dr, Knightdale, NC 27545
3beds
1,513sqft
Single Family Residence, Residential
Built in 1977
0.47 Acres Lot
$329,700 Zestimate®
$216/sqft
$2,007 Estimated rent
Home value
$329,700
$310,000 - $349,000
$2,007/mo
Zestimate® history
Owner options
List your home for rent
$2,007/mo
Rent Zestimate®
Find your next renter with Zillow Rental Manager. Plus, with online applications, you can quickly screen prospective tenants – for free.
$2,007/mo
Rent Zestimate®
Refinance and save
$1,984/mo
Est. payment
Refinancing to a lower rate could help reduce your monthly payments and save thousands over the life of the loan.
$1,984/mo
Est. payment
Explore your selling options
Work with a Zillow partner agent
Leverage their expertise and Zillow's premium Showcase listings to get your home seen by more buyers.
Get startedList with your own agent
Get your home in front of millions of buyers by listing it on Zillow.
Learn how to do itSell it yourself
Take full control of how buyers see your home on Zillow by listing For Sale by Owner (FSBO).
List your homeWhat's special
Zillow last checked:
Listing updated:
Listed by:
Laura Van Leer Richardson 919-904-0756,
Relevate Real Estate Inc.,
Lisa Carson 919-605-1252,
Relevate Real Estate Inc.
Bought with:
Davis Holt, 275522
Compass -- Cary
Source: Doorify MLS,MLS#: 10062163
Facts & features
Interior
Bedrooms & bathrooms
- Bedrooms: 3
- Bathrooms: 3
- Full bathrooms: 2
- 1/2 bathrooms: 1
Heating
- Electric, Fireplace(s), Forced Air, Heat Pump
Cooling
- Ceiling Fan(s), Central Air, Electric, Heat Pump
Appliances
- Included: Dishwasher, Free-Standing Electric Range, Microwave, Refrigerator, Water Heater
- Laundry: Electric Dryer Hookup, Laundry Room, Main Level, Washer Hookup
Features
- Beamed Ceilings, Bookcases, Built-in Features, Ceiling Fan(s), Eat-in Kitchen, Entrance Foyer, Kitchen/Dining Room Combination, Laminate Counters, Shower Only, Walk-In Shower
- Flooring: Carpet, Laminate, Vinyl, Wood
- Basement: Crawl Space
- Number of fireplaces: 1
- Fireplace features: Family Room
Interior area
- Total structure area: 1,513
- Total interior livable area: 1,513 sqft
- Finished area above ground: 1,513
- Finished area below ground: 0
Property
Parking
- Total spaces: 8
- Parking features: Attached Carport, Garage, Storage
- Garage spaces: 2
- Carport spaces: 2
- Covered spaces: 4
- Uncovered spaces: 4
Features
- Levels: One
- Stories: 1
- Patio & porch: Front Porch, Rear Porch, Screened
- Exterior features: Fenced Yard, Private Yard, Rain Gutters
- Fencing: Back Yard, Chain Link
- Has view: Yes
Lot
- Size: 0.47 Acres
- Dimensions: 116 x 173 x 116 x 173
- Features: Back Yard, Garden, Hardwood Trees, Interior Lot, Level, Rectangular Lot
Details
- Additional structures: Garage(s)
- Parcel number: 1744009026
- Zoning: GR3
- Special conditions: Standard
Construction
Type & style
- Home type: SingleFamily
- Architectural style: Ranch
- Property subtype: Single Family Residence, Residential
Materials
- Brick Veneer, Vinyl Siding
- Foundation: Pillar/Post/Pier
- Roof: Shingle
Condition
- New construction: No
- Year built: 1977
Utilities & green energy
- Sewer: Septic Tank
- Water: Well
- Utilities for property: Electricity Connected, Septic Connected, Water Connected, See Remarks
Community & HOA
Community
- Subdivision: Lynnwood Estates
HOA
- Has HOA: No
Location
- Region: Knightdale
Financial & listing details
- Price per square foot: $216/sqft
- Tax assessed value: $296,389
- Annual tax amount: $1,860
- Date on market: 11/8/2024
- Road surface type: Asphalt
Price history
| Date | Event | Price |
|---|---|---|
| 12/13/2024 | Sold | $327,500+9.2%$216/sqft |
Source:  Doorify MLS #10062163 Report a problem Doorify MLS #10062163 Report a problem | ||
| 11/11/2024 | Pending sale | $299,900$198/sqft |
Source: Doorify MLS #10062163 Report a problem | ||
| 11/8/2024 | Listed for sale | $299,900$198/sqft |
Source: Doorify MLS #10062163 Report a problem | ||
Public tax history
| Year | Property taxes | Tax assessment |
|---|---|---|
| 2025 | $1,916 +3% | $296,389 |
| 2024 | $1,861 +10.2% | $296,389 +38.5% |
| 2023 | $1,689 +7.9% | $214,052 |
| 2022 | $1,566 +98.4% | $214,052 |
| 2021 | $789 +1.6% | $214,052 |
| 2020 | $776 +9.5% | $214,052 +31.9% |
| 2019 | $709 | $162,273 |
| 2018 | $709 +14.4% | $162,273 |
| 2017 | $620 +2% | $162,273 |
| 2016 | $608 -3% | $162,273 -2.1% |
| 2015 | $627 +5.4% | $165,683 |
| 2014 | $595 | $165,683 |
| 2013 | -- | $165,683 |
| 2012 | -- | $165,683 |
| 2011 | -- | $165,683 |
| 2010 | -- | $165,683 |
| 2009 | -- | $165,683 |
| 2008 | -- | -- |
| 2007 | -- | -- |
| 2006 | -- | -- |
| 2005 | -- | -- |
| 2004 | -- | -- |
| 2003 | -- | -- |
| 2002 | -- | -- |
| 2001 | -- | -- |
Find assessor info on the county website
Neighborhood: 27545
Nearby homes
- $315,7003 bd2 ba1.3k sqft114 E Merlin Dr, Knightdale, NC 27545Off Market
- $265,000-- bd1 ba1k sqft110 E Merlin Dr, Knightdale, NC 27545Off Market
- $350,500-- bd1 ba1.6k sqft115 Lynnwood Estates Dr, Knightdale, NC 27545Off Market
- $291,7002 bd2 ba-- sqft1301 Lynnwood Rd, Knightdale, NC 27545Off Market
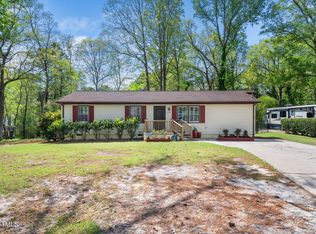
- $327,6003 bd2 ba1.5k sqft113 Lynnwood Estates Dr, Knightdale, NC 27545Off Market
- $418,400-- bd2 ba2.3k sqft117 Lynnwood Estates Dr, Knightdale, NC 27545Off Market
- $347,400-- bd2 ba1.7k sqft116 E Merlin Dr, Knightdale, NC 27545Off Market
- $328,1003 bd2 ba1.4k sqft108 E Merlin Dr, Knightdale, NC 27545Off Market
Nearby schools
GreatSchools rating
- 5/10Hodge Road ElementaryGrades: PK-5Distance: 0.4 mi
- 3/10Neuse River MiddleGrades: 6-8Distance: 3.2 mi
- 3/10Knightdale HighGrades: 9-12Distance: 3.4 mi
Schools provided by the listing agent
- Elementary: Wake - Hodge Road
- Middle: Wake - Neuse River
- High: Wake - Knightdale
Source: Doorify MLS. This data may not be complete. We recommend contacting the local school district to confirm school assignments for this home.
Get a cash offer in 3 minutes
Find out how much your home could sell for in as little as 3 minutes with a no-obligation cash offer.
Estimated market value
$329,700
Get a cash offer in 3 minutes
Find out how much your home could sell for in as little as 3 minutes with a no-obligation cash offer.
Estimated market value
$329,700
- North Carolina
- Wake County
- Knightdale
- 27545
- 112 E Merlin Dr
Nearby cities
Nearby zip codes
Other Knightdale Topics
