Don’t miss out on this beautifully remodeled 3- bedroom / 2-bathroom rancher in Lower Providence Twp, award winning Methacton School District. As you pull up to the home you will appreciate the brick exterior, new garage doors and new main entry door. The main floor includes the upgraded kitchen with new flooring, white cabinets, granite countertops, tile backsplash, stainless steel appliances and new fixtures. The kitchen flows to the spacious living room – great room with new flooring and beautiful brick wood burning fireplace. The main floor also offers the primary suite, two guest bedrooms and the updated hall bathroom. You will absolutely love the finished basement with large family room / entertainment area, brick wood stove and the “cool” built in bar and full bathroom. Enjoy the outdoor living space this home offers with the large flagstone 3 season sunroom overlooking the wonderful .44-acre lot that offers lots of room to play & entertain. Recent updates to the home include new roof, siding, fresh paint, flooring, kitchen new HVAC system, hall bathroom, & new exterior doors. This home is conveniently located one minute from Eagleville elementary and just fifteen minutes from King of Prussia and all the dining and world class shopping at the King of Prussia Mall. Quick settlement possible.
Sold for $449,000
$449,000
112 E Mount Kirk Ave, Norristown, PA 19403
3beds
1,820sqft
Single Family Residence
Built in 1952
0.44 Acres Lot
$473,700 Zestimate®
$247/sqft
$3,009 Estimated rent
Home value
$473,700
$441,000 - $507,000
$3,009/mo
Zestimate® history
Owner options
List your home for rent
$3,009/mo
Rent Zestimate®
Find your next renter with Zillow Rental Manager. Plus, with online applications, you can quickly screen prospective tenants – for free.
$3,009/mo
Rent Zestimate®
Refinance and save
$2,924/mo
Est. payment
Refinancing to a lower rate could help reduce your monthly payments and save thousands over the life of the loan.
$2,924/mo
Est. payment
Explore your selling options
Work with a Zillow partner agent
Leverage their expertise and Zillow's premium Showcase listings to get your home seen by more buyers.
Get startedList with your own agent
Get your home in front of millions of buyers by listing it on Zillow.
Learn how to do itSell it yourself
Take full control of how buyers see your home on Zillow by listing For Sale by Owner (FSBO).
List your homeWhat's special
Zillow last checked:
Listing updated:
Listed by:
Ted Miller 215-290-6106,
BHHS Keystone Properties
Bought with:
LeeAnn Fauth, RS333829
Realty One Group Restore - Collegeville
Source: Bright MLS,MLS#: PAMC2122980
Facts & features
Interior
Bedrooms & bathrooms
- Bedrooms: 3
- Bathrooms: 2
- Full bathrooms: 2
- Main level bathrooms: 1
- Main level bedrooms: 3
Rooms
- Room types: Living Room, Primary Bedroom, Bedroom 2, Bedroom 3, Kitchen, Family Room, Sun/Florida Room, Laundry, Bathroom 1, Bathroom 2
Basement
- Area: 700
Heating
- Heat Pump, Electric
Cooling
- Central Air, Electric
Appliances
- Included: Built-In Range, Stainless Steel Appliance(s), Microwave, Gas Water Heater
- Laundry: Lower Level, Laundry Room
Features
- Entry Level Bedroom, Floor Plan - Traditional, Eat-in Kitchen, Upgraded Countertops
- Flooring: Engineered Wood, Laminate
- Basement: Finished,Exterior Entry,Heated
- Number of fireplaces: 2
- Fireplace features: Brick, Wood Burning
Interior area
- Total structure area: 1,820
- Total interior livable area: 1,820 sqft
- Finished area above ground: 1,120
- Finished area below ground: 700
Property
Parking
- Total spaces: 5
- Parking features: Garage Faces Front, Oversized, Storage, Concrete, Attached, Driveway
- Attached garage spaces: 1
- Uncovered spaces: 4
Accessibility
- Accessibility features: None
Features
- Levels: One
- Stories: 1
- Patio & porch: Porch
- Pool features: None
Lot
- Size: 0.44 Acres
- Dimensions: 96.00 x 0.00
Details
- Additional structures: Above Grade, Below Grade
- Parcel number: 430008944004
- Zoning: RES
- Special conditions: Standard
Construction
Type & style
- Home type: SingleFamily
- Architectural style: Ranch/Rambler
- Property subtype: Single Family Residence
Materials
- Brick, Stucco, Vinyl Siding
- Foundation: Concrete Perimeter
Condition
- New construction: No
- Year built: 1952
- Major remodel year: 2024
Utilities & green energy
- Electric: Circuit Breakers
- Sewer: Public Sewer
- Water: Public
Community & HOA
Community
- Subdivision: None Available
HOA
- Has HOA: No
Location
- Region: Norristown
- Municipality: LOWER PROVIDENCE TWP
Financial & listing details
- Price per square foot: $247/sqft
- Tax assessed value: $106,840
- Annual tax amount: $4,536
- Date on market: 11/14/2024
- Listing agreement: Exclusive Right To Sell
- Listing terms: Cash,Conventional,FHA,VA Loan
- Ownership: Fee Simple
Price history
| Date | Event | Price |
|---|---|---|
| 1/3/2025 | Sold | $449,000+2.3%$247/sqft |
Source:  Bright MLS #PAMC2122980 Report a problem Bright MLS #PAMC2122980 Report a problem | ||
| 11/21/2024 | Contingent | $439,000$241/sqft |
Source: Bright MLS #PAMC2122980 Report a problem | ||
| 11/14/2024 | Listed for sale | $439,000+43.9%$241/sqft |
Source: Bright MLS #PAMC2122980 Report a problem | ||
| 7/3/2024 | Sold | $305,000+2%$168/sqft |
Source: Bright MLS #PAMC2107282 Report a problem | ||
| 6/14/2024 | Pending sale | $299,000$164/sqft |
Source: Bright MLS #PAMC2107282 Report a problem | ||
| 6/12/2024 | Listed for sale | $299,000$164/sqft |
Source: Bright MLS #PAMC2107282 Report a problem | ||
Public tax history
| Year | Property taxes | Tax assessment |
|---|---|---|
| 2025 | $4,578 +6.5% | $106,840 |
| 2024 | $4,299 | $106,840 |
| 2023 | $4,299 +5.4% | $106,840 |
| 2022 | $4,078 +3.3% | $106,840 |
| 2021 | $3,949 +1.8% | $106,840 |
| 2020 | $3,881 +0.9% | $106,840 |
| 2019 | $3,845 +2.6% | $106,840 |
| 2018 | $3,748 +3.3% | $106,840 |
| 2017 | $3,630 +2.5% | $106,840 |
| 2016 | $3,540 +1.5% | $106,840 |
| 2015 | $3,488 +2% | $106,840 |
| 2014 | $3,419 +1.6% | $106,840 |
| 2013 | $3,366 +1.7% | $106,840 |
| 2012 | $3,311 +4% | $106,840 |
| 2011 | $3,183 +4.7% | $106,840 |
| 2010 | $3,040 +3.3% | $106,840 |
| 2009 | $2,943 +3.3% | $106,840 |
| 2008 | $2,849 +2.1% | -- |
| 2007 | $2,790 +1.8% | -- |
| 2006 | $2,741 +2.4% | -- |
| 2005 | $2,676 +4.1% | -- |
| 2004 | $2,570 +9.2% | -- |
| 2003 | $2,353 +5.3% | -- |
| 2002 | $2,234 +4% | -- |
| 2000 | $2,148 +2.1% | -- |
| 1999 | $2,104 | -- |
Find assessor info on the county website
Neighborhood: 19403
Nearby homes
- $351,8003 bd1 ba1k sqft116 E Mount Kirk Ave, Norristown, PA 19403Off Market
- $370,5003 bd1 ba1.2k sqft108 E Mount Kirk Ave, Norristown, PA 19403Off Market
- $571,0004 bd2 ba2.8k sqft3142 Longacre Rd, Eagleville, PA 19403Off Market
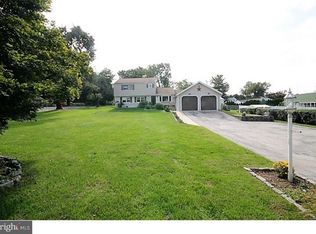
- $418,5003 bd2 ba1.5k sqft104 E Mount Kirk Ave, Norristown, PA 19403Off Market
- $24,260-- bd-- ba-- sqft3216 Dina Dr, Norristown, PA 19403Off Market
- $570,7004 bd2 ba2.8k sqft124 E Mount Kirk Ave, Eagleville, PA 19403Off Market
- $604,5004 bd2 ba2.1k sqft3138 Longacre Rd, Norristown, PA 19403Off Market
- $359,3003 bd1 ba1.4k sqft3147 Providence Rd, Eagleville, PA 19403Off Market
Nearby schools
GreatSchools rating
- 7/10Eagleville El SchoolGrades: K-4Distance: 0.4 mi
- 8/10Arcola Intermediate SchoolGrades: 7-8Distance: 1.5 mi
- 9/10Methacton High SchoolGrades: 9-12Distance: 1.1 mi
Schools provided by the listing agent
- Elementary: Eagleville
- District: Methacton
Source: Bright MLS. This data may not be complete. We recommend contacting the local school district to confirm school assignments for this home.
Get a cash offer in 3 minutes
Find out how much your home could sell for in as little as 3 minutes with a no-obligation cash offer.
Estimated market value
$473,700
Get a cash offer in 3 minutes
Find out how much your home could sell for in as little as 3 minutes with a no-obligation cash offer.
Estimated market value
$473,700
- Pennsylvania
- Montgomery County
- Eagleville
- 19403
- 112 E Mount Kirk Ave
Nearby cities
Nearby zip codes
Other Eagleville Topics
