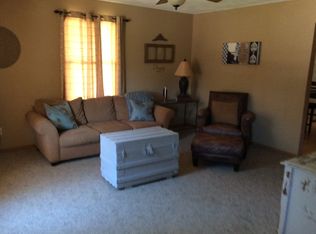
Important Note: On Monday, May 18, this property was hit by a limb during the morning storms. The power meter was knocked out at the house and some siding was damaged. Sellers are taking care of the situation, but in the meantime, the house may be without power. If showing after dark, please bring flashlight. A move-in-ready, single-level home at this price point does not come along often, especially with a garage, usable yard, and updates already completed. Set on a corner lot, this 3-bedroom ranch offers a straightforward layout and space where it counts. The main living area is separate from the bedrooms, creating a comfortable place to gather while still maintaining privacy. The kitchen sits at the center of the home with an eat-in area and easy access to the laundry and full bath. Everything is on one level, which keeps day-to-day living simple and efficient. Fresh paint and new carpet have already been completed, so you can move in and take your time making any additional updates. Outside, the level yard provides usable space along with a detached 2-car garage, additional parking options, and a shed for storage. There is also a patio area to enjoy the backyard. Located in Glasford with access to Illini Bluffs schools, this property offers a practical option with a manageable footprint and functional layout. Appliances included, but conveyed as-is. Property may qualify for USDA financing, buyer to verify eligibility. Measurements estimates only- not guaranteed.
Sold for $113,300
$113,300
112 E Oakley St, Glasford, IL 61533
3beds
1,047sqft
Single Family Residence, Residential
Built in 1900
7,500 Square Feet Lot
$113,700 Zestimate®
$108/sqft
$1,214 Estimated rent
Home value
$113,700
$105,000 - $123,000
$1,214/mo
Zestimate® history
Owner options
List your home for rent
$1,214/mo
Rent Zestimate®
Find your next renter with Zillow Rental Manager. Plus, with online applications, you can quickly screen prospective tenants – for free.
$1,214/mo
Rent Zestimate®
Refinance and save
$714/mo
Est. payment
Refinancing to a lower rate could help reduce your monthly payments and save thousands over the life of the loan.
$714/mo
Est. payment
Explore your selling options
Work with a Zillow partner agent
Leverage their expertise and Zillow's premium Showcase listings to get your home seen by more buyers.
Get startedList with your own agent
Get your home in front of millions of buyers by listing it on Zillow.
Learn how to do itSell it yourself
Take full control of how buyers see your home on Zillow by listing For Sale by Owner (FSBO).
List your homeWhat's special
Zillow last checked:
Listing updated:
Listed by:
Shannan Werckle 309-453-1907,
eXp Realty
Bought with:
Rickey L Mathis, 475.166875
RE/MAX Traders Unlimited
Source: RMLS Alliance as distributed by MLS GRID,MLS#: PA1265817 Originating MLS: Peoria Area Association of Realtors
Originating MLS: Peoria Area Association of Realtors
Facts & features
Interior
Bedrooms & bathrooms
- Bedrooms: 3
- Bathrooms: 1
- Full bathrooms: 1
Bedroom 1
- Level: Main
- Dimensions: 12ft 0in x 13ft 0in
Bedroom 2
- Level: Main
- Dimensions: 9ft 0in x 14ft 0in
Bedroom 3
- Level: Main
- Dimensions: 9ft 0in x 13ft 0in
Kitchen
- Level: Main
- Dimensions: 15ft 0in x 11ft 0in
Laundry
- Level: Main
- Dimensions: 8ft 0in x 8ft 0in
Living room
- Level: Main
- Dimensions: 16ft 0in x 14ft 0in
Main level
- Area: 1047
Heating
- Forced Air
Cooling
- Central Air
Appliances
- Included: Dryer, Range, Refrigerator, Washer, Gas Water Heater
Features
- Basement: Crawl Space,None
Interior area
- Total structure area: 1,047
- Total interior livable area: 1,047 sqft
Property
Parking
- Total spaces: 2
- Parking features: Detached, On Street, Parking Pad
- Garage spaces: 2
- Has uncovered spaces: Yes
- Details: Number Of Garage Remotes: 0
Features
- Patio & porch: Patio
Lot
- Size: 7,500 Square Feet
- Dimensions: 50 x 150
- Features: Corner Lot, Level
Details
- Parcel number: 1922154008
- Zoning description: Residential
Construction
Type & style
- Home type: SingleFamily
- Architectural style: Ranch
- Property subtype: Single Family Residence, Residential
Materials
- Aluminum Siding
- Roof: Shingle
Condition
- New construction: No
- Year built: 1900
Utilities & green energy
- Sewer: Public Sewer
- Water: Public
- Utilities for property: Cable Available
Community & HOA
Community
- Subdivision: EH Fahnenstock
Location
- Region: Glasford
Financial & listing details
- Price per square foot: $108/sqft
- Tax assessed value: $75,150
- Annual tax amount: $1,692
- Date on market: 4/22/2026
- Cumulative days on market: 20 days
- Road surface type: Paved
Price history
| Date | Event | Price |
|---|---|---|
| 6/26/2026 | Sold | $113,300-1.4%$108/sqft |
Source:  RMLS Alliance as distributed by MLS GRID #PA1265817 Report a problem RMLS Alliance as distributed by MLS GRID #PA1265817 Report a problem | ||
| 5/21/2026 | Pending sale | $114,900$110/sqft |
Source: RMLS Alliance as distributed by MLS GRID #PA1265817 Report a problem | ||
| 5/14/2026 | Price change | $114,900-4.2%$110/sqft |
Source: RMLS Alliance as distributed by MLS GRID #PA1265817 Report a problem | ||
| 5/1/2026 | Listed for sale | $119,900+71.3%$115/sqft |
Source: RMLS Alliance as distributed by MLS GRID #PA1265817 Report a problem | ||
| 9/24/2018 | Sold | $70,000-6.5%$67/sqft |
Source: RMLS Alliance as distributed by MLS GRID #PA1193816 Report a problem | ||
| 8/15/2018 | Pending sale | $74,900$72/sqft |
Source: Jim Maloof/REALTOR #1193816 Report a problem | ||
| 6/12/2018 | Price change | $74,900-6.3%$72/sqft |
Source: Jim Maloof/REALTOR #1193816 Report a problem | ||
| 5/21/2018 | Price change | $79,900-5.9%$76/sqft |
Source: Jim Maloof/REALTOR #1193816 Report a problem | ||
| 5/1/2018 | Listed for sale | $84,900+93%$81/sqft |
Source: Jim Maloof/REALTOR #1193816 Report a problem | ||
| 3/31/2005 | Sold | $44,000$42/sqft |
Source: Public Record Report a problem | ||
Public tax history
| Year | Property taxes | Tax assessment |
|---|---|---|
| 2024 | $1,692 +2% | $25,050 +2% |
| 2023 | $1,659 +2.8% | $24,560 +2.4% |
| 2022 | $1,613 +2.8% | $23,980 +3% |
| 2021 | $1,570 +3.3% | $23,280 +2% |
| 2020 | $1,520 +0.8% | $22,830 |
| 2019 | $1,507 +161.5% | $22,830 +10.2% |
| 2018 | $576 +0.7% | $20,710 |
| 2017 | $572 +0.3% | $20,710 +1% |
| 2016 | $571 +2% | $20,500 +1% |
| 2015 | $560 +5.8% | $20,290 +1.8% |
| 2014 | $529 +0.9% | $19,940 +2.5% |
| 2013 | $525 -12.1% | $19,450 -1.1% |
| 2011 | $597 +1.2% | $19,670 -1.5% |
| 2010 | $590 +0.4% | $19,960 +2% |
| 2009 | $588 -5.4% | $19,560 +7.1% |
| 2008 | $621 -22.2% | $18,270 -2.8% |
| 2007 | $799 +1% | $18,800 +3.9% |
| 2006 | $791 +3.6% | $18,100 +2.6% |
| 2005 | $764 +193.7% | $17,640 +25.3% |
| 1998 | $260 | $14,080 |
Find assessor info on the county website
Neighborhood: 61533
Nearby homes
- $111,3002 bd1 ba1.2k sqft110 E Oakley St, Glasford, IL 61533Off Market
- $187,0003 bd2 ba1.3k sqft106 E Oakley St, Glasford, IL 61533Off Market
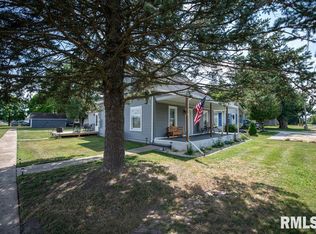
- $145,0003 bd1 ba1.5k sqft111 E Oakley St, Glasford, IL 61533For Sale
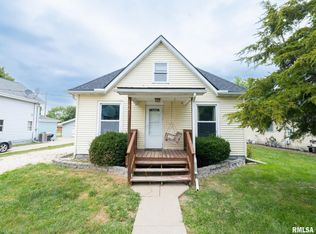
- $132,0003 bd1 ba1.3k sqft104 E Oakley St, Glasford, IL 61533Sold
- $87,0003 bd1 ba1.5k sqft204 E Oakley St, Glasford, IL 61533Off Market
- $131,8003 bd1 ba1k sqft109 E Oakley St, Glasford, IL 61533Off Market
- $122,4003 bd1 ba768 sqft107 E Oakley St, Glasford, IL 61533Off Market
- $122,9002 bd1 ba1.2k sqft102 E Oakley St, Glasford, IL 61533Off Market
Nearby schools
GreatSchools rating
- 9/10Illini Bluffs Elementary SchoolGrades: PK-5Distance: 0.3 mi
- 7/10Illini Bluffs Middle SchoolGrades: 6-8Distance: 0.3 mi
- 2/10Illini Bluffs High SchoolGrades: 9-12Distance: 0.3 mi
Schools provided by the listing agent
- High: Illini Bluffs
Source: RMLS Alliance as distributed by MLS GRID. This data may not be complete. We recommend contacting the local school district to confirm school assignments for this home.


Get pre-qualified for a loan
At Zillow Home Loans, we can pre-qualify you in as little as 5 minutes with no impact to your credit score.An equal housing lender. NMLS #10287.
Sell for more on Zillow
Get a Zillow Showcase℠ listing at no additional cost and you could sell for .
$113,700
2% more
+$2,274
With Zillow Showcase(estimated)
$115,974
- Illinois
- Peoria County
- Glasford
- 61533
- 112 E Oakley St
Nearby cities
Nearby zip codes
Other Glasford Topics
