Dream kitchenSpacious great roomFireplace with a mantlePrivate en-suite bathroomCenter islandBrand-new cabinetryGenerous pantry storage
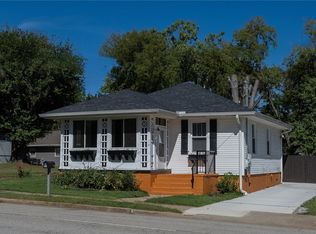
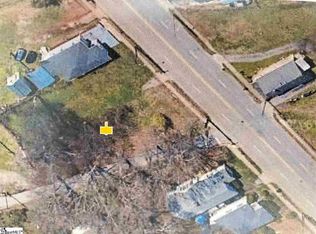
When a home has it all, and the location is the cherry on top, you’ve found 112 E Parker Rd. Perfectly positioned just minutes from Downtown Greenville and the West End, this home puts you near the best the city has to offer, including local boutiques, award-winning restaurants, entertainment venues, parks, and the vibrant arts and culture scene. Enjoy quick access to major roadways while still tucked into a charming, established area. Now let’s talk about the home itself because it’s truly impressive. Recently fully renovated down to the studs, this property blends modern functionality with timeless charm and character. Every detail was thoughtfully designed to create a space that is both beautiful and livable. Step inside to a spacious great room featuring a fireplace with a mantle and a large picture window that floods the space with natural light, perfect for relaxing or entertaining. The dream kitchen offers brand-new cabinetry, a center island, generous pantry storage, and plenty of room to gather around a large dining table for family dinners or hosting guests. The primary suite is a true retreat, offering ample space to unwind along with a large walk-in closet and private en-suite bathroom. Two additional generously sized bedrooms provide flexibility fora home office, guest room, or media room. The home easily adapts to your lifestyle. Even the laundry room is thoughtfully designed to make everyday chores feel effortless. This is the kind of home that checks every box, location, space, updates, and style. Schedule your private tour today and experience everything 112 E Parker Rd has to offer.
202 days
|
209
|
28
|
Zillow last checked:
Listing updated:
Listed by:
Tanesha Duckett864-346-2798,
The Property Bar, LLC
Source: Greater Greenville AOR,MLS#: 1579997
Facts & features
Interior
Bedrooms & bathrooms
Bedrooms: 3
Bathrooms: 2
Full bathrooms: 2
Main level bathrooms: 2
Main level bedrooms: 3
Rooms
Room types: Laundry
Primary bedroom
Area: 154
Dimensions: 14 x 11
Bedroom 2
Area: 169
Dimensions: 13 x 13
Bedroom 3
Area: 165
Dimensions: 11 x 15
Primary bathroom
Features: Double Sink, Full Bath, Shower Only
Level: Main
Dining room
Area: 180
Dimensions: 12 x 15
Kitchen
Area: 144
Dimensions: 12 x 12
Living room
Area: 260
Dimensions: 20 x 13
Heating
Electric
Cooling
Central Air
Appliances
Included: Dishwasher, Free-Standing Electric Range, Microwave, Gas Water Heater
Laundry: 1st Floor, Walk-in, Laundry Room
Features
High Ceilings, Ceiling Smooth, Walk-In Closet(s), Countertops – Quartz, Pantry
Flooring: Carpet, Luxury Vinyl
Doors: Storm Door(s)
Windows: Storm Window(s)
Basement: None
Number of fireplaces: 1
Fireplace features: Wood Burning, None
Interior area
Total interior livable area: 1,602 sqft
Property
Parking
Parking features: None, Driveway, Concrete
Has uncovered spaces: Yes
Features
Levels: One
Stories: 1
Patio & porch: Deck
Lot
Size: 10,018 Square Feet
Features: Corner Lot, Sloped, 1/2 Acre or Less
Topography: Level
Details
Parcel number: 0137.0005015.01
Construction
Type & style
Home type: SingleFamily
Architectural style: Ranch
Property subtype: Single Family Residence, Residential
Source: Greater Greenville AOR. This data may not be complete. We recommend contacting the local school district to confirm school assignments for this home.