Price drop!! Close to the hospital and schools. Completely rebuilt and beautifully renovated 5 bedroom 3 bathroom home! Welcome to this stunning 5-bedroom, 3-bathroom home that has been completely transformed from top to bottom with exceptional craftsmanship and modern finishes. Offering the charm of a classic home with the peace of mind of virtually all-new construction, this property is truly move-in ready. Major updates include a new high-efficiency central HVAC system, all-new plumbing, new electrical wiring, and a new gas line. The home also features new exterior and interior wood framing, professionally waterproofed basement, and complete whole-house insulation, providing comfort and energy efficiency year-round. The exterior has been beautifully updated with new wood siding and hardie siding, new energy-efficient windows, new exterior doors, new trim, and a new rear porch, creating outstanding curb appeal and outdoor living space. Inside, you'll find a bright, open layout with new drywall, beautiful hardwood flooring, stylish lighting throughout, and a fully renovated interior. The gorgeous kitchen boasts brand-new appliances, modern cabinetry, and updated finishes, while all three bathrooms have been completely remodeled with contemporary fixtures and finishes. This is a rare opportunity to own a home where nearly every major component has been replaced, offering years of worry-free living. Combining timeless style, modern amenities, and quality construction, this exceptional home is ready for its next owner.
Accepting backups
Price cut: $25K (8/31)
$325,000
112 E Pennington St, Oakland, MD 21550
5beds
2,165sqft
Single Family Residence
Built in 1916
5,227 Square Feet Lot
$315,500 Zestimate®
$150/sqft
$-- HOA
What's special
Professionally waterproofed basementNew drywallFully renovated interiorNew trimStylish lighting throughoutBright open layoutNew exterior doors
- 98 days
- 493
- 25
Zillow last checked:
Listing updated:
Listed by:
Sheila Howell 240-321-2138,
Lake Homes Realty, LLC 8665253466
Source: Bright MLS,MLS#: MDGA2012308
Facts & features
Interior
Bedrooms & bathrooms
- Bedrooms: 5
- Bathrooms: 3
- Full bathrooms: 3
- Main level bathrooms: 1
- Main level bedrooms: 1
Basement
- Area: 660
Heating
- Forced Air, Natural Gas
Cooling
- Heat Pump, Natural Gas
Appliances
- Included: Microwave, Dishwasher, Disposal, Dryer, Exhaust Fan, Oven, Refrigerator, Stainless Steel Appliance(s), Cooktop, Washer, Gas Water Heater
- Laundry: Main Level, Dryer In Unit, Washer In Unit
Features
- Bathroom - Walk-In Shower, Ceiling Fan(s), Combination Kitchen/Dining, Entry Level Bedroom, Kitchen Island, Pantry, Recessed Lighting, Upgraded Countertops, Dry Wall, High Ceilings
- Flooring: Hardwood
- Doors: Storm Door(s)
- Windows: Screens, Storm Window(s)
- Basement: Connecting Stairway,Full,Interior Entry,Exterior Entry,Improved,Sump Pump,Water Proofing System
- Has fireplace: No
Interior area
- Total structure area: 2,825
- Total interior livable area: 2,165 sqft
- Finished area above ground: 2,165
- Finished area below ground: 0
Property
Parking
- Total spaces: 2
- Parking features: Other, Detached, On Street
- Garage spaces: 2
- Has uncovered spaces: Yes
Accessibility
- Accessibility features: 2+ Access Exits
Features
- Levels: Four
- Stories: 4
- Patio & porch: Enclosed
- Pool features: None
Lot
- Size: 5,227 Square Feet
Details
- Additional structures: Above Grade, Below Grade
- Parcel number: 1217009885
- Zoning: R
- Special conditions: Standard
Construction
Type & style
- Home type: SingleFamily
- Architectural style: Farmhouse/National Folk,Traditional
- Property subtype: Single Family Residence
Materials
- Frame
- Foundation: Stone, Block
- Roof: Metal
Condition
- Excellent
- New construction: No
- Year built: 1916
Utilities & green energy
- Electric: 200+ Amp Service
- Sewer: Public Sewer
- Water: Public
- Utilities for property: Natural Gas Available
Community & HOA
Community
- Subdivision: Oakland
HOA
- Has HOA: No
Location
- Region: Oakland
- Municipality: Oakland
Financial & listing details
- Price per square foot: $150/sqft
- Tax assessed value: $102,767
- Annual tax amount: $1,589
- Date on market: 7/20/2026
- Listing agreement: Exclusive Right To Sell
- Listing terms: Cash,Contract,Conventional,FHA,USDA Loan,VA Loan
- Inclusions: Alarm System, Ceiling Fans, Dryer, Washer, Electronic Air Filter, Exhaust Fan, Freezer, Furnace Humidifer, Microwave, Fridge, Screens, Storage Shed, Storm Doors, Storm Windows, Stove
- Ownership: Fee Simple
Estimated market value
$315,500
$300,000 - $331,000
$3,094/mo
Price history
| Date | Event | Price |
|---|---|---|
| 10/23/2026 | Listed for sale | $325,000$150/sqft |
Source:  Bright MLS #MDGA2012308 Report a problem Bright MLS #MDGA2012308 Report a problem | ||
| 10/16/2026 | Contingent | $325,000$150/sqft |
Source: Bright MLS #MDGA2012308 Report a problem | ||
| 8/31/2026 | Price change | $325,000-7.1%$150/sqft |
Source: Bright MLS #MDGA2012308 Report a problem | ||
| 7/20/2026 | Listed for sale | $350,000+373.6%$162/sqft |
Source: Bright MLS #MDGA2012308 Report a problem | ||
| 5/12/2025 | Sold | $73,900$34/sqft |
Source: Bright MLS #MDGA2009294 Report a problem | ||
| 4/11/2025 | Contingent | $73,900$34/sqft |
Source: Bright MLS #MDGA2009294 Report a problem | ||
| 4/10/2025 | Listed for sale | $73,900$34/sqft |
Source: Bright MLS #MDGA2009294 Report a problem | ||
Public tax history
| Year | Property taxes | Tax assessment |
|---|---|---|
| 2026 | $1,628 +2.4% | $102,767 +3.7% |
| 2025 | $1,590 +6.3% | $99,100 +8.7% |
| 2024 | $1,496 +9.5% | $91,200 +9.5% |
| 2023 | $1,366 +55.1% | $83,300 +10.5% |
| 2022 | $881 -27.9% | $75,400 +1.2% |
| 2021 | $1,222 +1.2% | $74,500 +1.2% |
| 2020 | $1,207 +1.2% | $73,600 +1.2% |
| 2019 | $1,192 +4.2% | $72,700 |
| 2018 | $1,144 0% | $72,700 |
| 2017 | $1,144 | $72,700 |
| 2016 | -- | $72,700 |
| 2015 | -- | $72,700 |
| 2014 | -- | $72,700 |
| 2013 | -- | $72,700 +1% |
| 2012 | -- | $71,960 +1% |
| 2011 | -- | $71,220 +1% |
| 2010 | -- | $70,480 +13.1% |
| 2009 | -- | $62,296 +15.1% |
| 2008 | -- | $54,113 +17.8% |
| 2007 | -- | $45,930 +2.6% |
| 2006 | -- | $44,756 +2.7% |
| 2005 | -- | $43,583 +2.8% |
| 2004 | -- | $42,410 +1.2% |
| 2003 | -- | $41,892 +1.2% |
| 2002 | -- | $41,376 +1.3% |
| 2001 | -- | $40,860 |
Find assessor info on the county website
Monthly payment
Est. payment
Payment breakdown
Explore the cost of this home by adjusting the details. Changes won't be saved.Climate risks
Neighborhood: 21550
Nearby schools
Schools provided by the listing agent
- District: Garrett County Public Schools
Source: Bright MLS. This data may not be complete. We recommend contacting the local school district to confirm school assignments for this home.
Similar homes
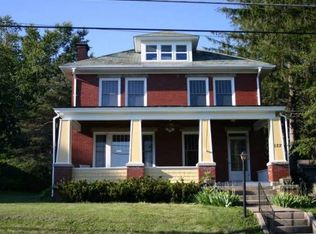
- $365,0005 bd3 ba2.6k sqft615 E Oak St, Oakland, MD 21550For Sale
 MLS ID #MDGA2012446, Lucas Muenchow, Railey Realty, Inc.. Bright MLS
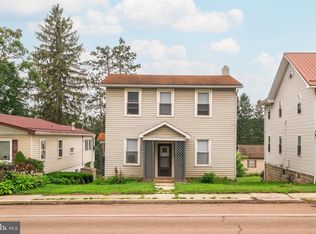
 - $295,0003 bd2 ba1.5k sqft228 N 4th St, Oakland, MD 21550For Sale
 MLS ID #MDGA2012944, Jay Ferguson, Taylor-Made Deep Creek Real Estate, LLC. Bright MLS
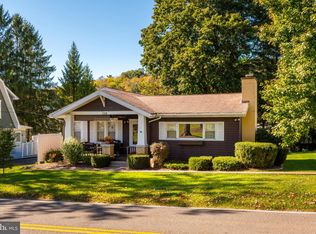
 - $355,0004 bd3 ba1.8k sqft723 Kings Ct, Mount Lake Park, MD 21550For Sale
 MLS ID #MDGA2012934, Monica Sisler, Taylor-Made Deep Creek Real Estate, LLC. Bright MLS
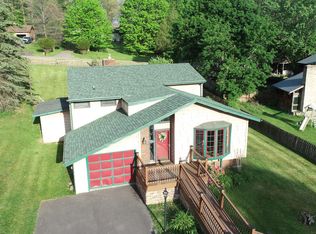
 - $279,0003 bd3 ba2.2k sqft163 Mitchell Dr, Oakland, MD 21550For Sale
 MLS ID #MDGA2011294, Andrew Eiswert, Railey Realty, Inc.. Bright MLS
 - $189,9003 bd3 ba1.5k sqft16 E Pennington St, Oakland, MD 21550For SaleMLS ID #MDGA2013006, Charlotte Savoy, The KW Collective. Bright MLS
- $349,0002 bd3 ba1.9k sqft1167 Tall Oaks Dr, Oakland, MD 21550For SaleMLS ID #MDGA2011356, Kellyann Green, Railey Realty, Inc.. Bright MLS
- $259,9003 bd2 ba1.9k sqft102 N 3rd St, Oakland, MD 21550For SaleMLS ID #MDGA2012246, Kevin Liller, Railey Realty, Inc.. Bright MLS
- $265,0003 bd2 ba1.9k sqft216 N 12th St, Oakland, MD 21550For SaleMLS ID #MDGA2012892, Lisa Pannell, Long & Foster Real Estate, Inc.. Bright MLS
- $350,0005 bd2 ba1.5k sqft511 Main St, Deer Park, MD 21550For SaleMLS ID #MDGA2008298, Dan Duggan, 1 Real Estate Source LLC. Bright MLS
- $430,0005 bd3 ba2.5k sqft704 Old Crellin Rd, Oakland, MD 21550For SaleMLS ID #MDGA2012604, Andrew Orr, The KW Collective. Bright MLS
- $384,5003 bd2 ba2.4k sqft321 Deer Park Hotel Rd, Oakland, MD 21550For SaleMLS ID #MDGA2012166, Pamela Debnam, Houwzer, LLC. Bright MLS
- $350,0002 bd2 ba1.4k sqft18948 Garrett Hwy, Oakland, MD 21550For SaleMLS ID #MDGA2012540, Dan Duggan, 1 Real Estate Source LLC. Bright MLS
- $264,5003 bd2 ba1.6k sqft315 Coolidge Ave, Oakland, MD 21550For SaleMLS ID #MDGA2009614, Betsy Spiker Holcomb, Taylor-Made Deep Creek Real Estate, LLC. Bright MLS
- $375,0004 bd2 ba2.2k sqft1499 Foster Rd, Oakland, MD 21550For SaleMLS ID #MDGA2012068, Kelsey Meyers, Railey Realty, Inc.. Bright MLS
- $249,0004 bd1 ba1.4k sqft106G Mountain Rd, Oakland, MD 21550For SaleMLS ID #MDGA2012192, Kelsey Meyers, Railey Realty, Inc.. Bright MLS
- $460,0005 bd2 ba2.8k sqft5154 State St, Oakland, MD 21550For SaleMLS ID #MDGA2012262, Charlene Deremer Aburn, Coldwell Banker Home Town Realty. Bright MLS
- $225,0003 bd1 ba1.2k sqft210 Seneca Ave, Oakland, MD 21550For SaleMLS ID #MDGA2012886, Dan Shockey, Taylor-Made Deep Creek Real Estate, LLC. Bright MLS
- $229,0003 bd2 ba1.6k sqft139 S Oakhall Dr, Oakland, MD 21550For SaleMLS ID #MDGA2012746, Laura Newhall, Taylor-Made Deep Creek Real Estate, LLC. Bright MLS
- $399,9003 bd2 ba1.4k sqft1407 Broadford Rd, Oakland, MD 21550New ConstructionMLS ID #MDGA2012662, Laura Newhall, Taylor-Made Deep Creek Real Estate, LLC. Bright MLS
- $449,0003 bd2 ba2.1k sqft482 Pergin Farm Rd, Oakland, MD 21550For SaleMLS ID #MDGA2012680, Laura Newhall, Taylor-Made Deep Creek Real Estate, LLC. Bright MLS
