Skip main navigation
Sold for $2,150,000
  • $2,150,000

    112 E Sailboat Ln, Brant Beach, NJ 08008

    4beds
    1,757sqft
    SingleFamily
    Built in 1992
    3,484 Square Feet Lot
    $2,428,200 Zestimate®
    $1,224/sqft
    $3,832 Estimated rent

    Home value

    $2,428,200

    $2.23M - $2.65M

    $3,832/mo

    Zestimate® history
    Loading
    Loading...

    Owner options

    List your home for rent

    $3,832/mo

    Rent Zestimate®

    Find your next renter with Zillow Rental Manager. Plus, with online applications, you can quickly screen prospective tenants – for free.

    Learn more

    $3,832/mo

    Rent Zestimate®

    Refinance and save

    $11,759/mo

    Est. payment

    Refinancing to a lower rate could help reduce your monthly payments and save thousands over the life of the loan.

    See today's rates

    $11,759/mo

    Est. payment

    Explore your selling options

    Work with a Zillow partner agent

    Leverage their expertise and Zillow's premium Showcase listings to get your home seen by more buyers.

    Get started

    List with your own agent

    Get your home in front of millions of buyers by listing it on Zillow.

    Learn how to do it

    Sell it yourself

    Take full control of how buyers see your home on Zillow by listing For Sale by Owner (FSBO).

    List your home

    What's special

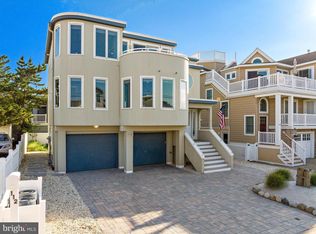
    Desirable location in the heart of Long Beach Island! Only four home from the Ocean! Stunning Ocean Views from your main living area! This home has been fully renovated! Bright & opened kitchen has Quartz countertops, Thermadore range & microwave, Viking stove hood & white cabinetry with soft close cabinets. Off the family room is a balcony over looking the Atlantic Ocean! Spacious master bedroom has full bathroom with walk-in subway tile shower along with a pebble stone base, double marble vanity's & gorgeous crown molding. Jr suite has full bathroom including tub/shower, marble vanity & sleek tiles! Hallway full bathroom has shiplap accents, marble vanity, marble basket weave flooring & shower base! Brand new features included: life proof flooring, detailed carpet, Andersen windows fiberglass roof, interior doors & freshly painted throughout with trendy soft neutral tones. Oversized two car garage has Epoxy flooring, half bathroom and storage room! Other must haves include; outdoor shower, 2 zone HVAC & plans attached for a potential roof top deck! This is an Estate Sale!

    Facts & features

    Interior

    Bedrooms & bathrooms
    • Bedrooms: 4
    • Bathrooms: 4
    • Full bathrooms: 3
    • 1/2 bathrooms: 1
    Heating
    • Forced air, Gas
    Cooling
    • Central
    Appliances
    • Included: Dishwasher, Dryer, Microwave, Refrigerator, Washer
    Features
    • Ceiling Fan(s), Center Hall, Recessed Lighting, Dec Molding
    • Flooring: Carpet, Laminate
    • Doors: Sliding Doors
    • Windows: Screens, Blinds/Shades
    • Basement: Partially finished
    Interior area
    • Total interior livable area: 1,757 sqft

    Property

    Parking
    • Total spaces: 2
    • Parking features: Garage - Attached
    Features
    • Patio & porch: Patio
    • Exterior features: Wood
    • Waterfront features: Yes
    Lot
    • Size: 3,484 sqft
    Details
    • Additional structures: Shed(s)
    • Parcel number: 18000122100012
    • Zoning description: Single Family, Residential

    Construction

    Type & style
    • Home type: SingleFamily
    • Architectural style: Contemporary
    Materials
    • Frame
    • Foundation: Piling
    • Roof: Asphalt
    Condition
    • Year built: 1992

    Utilities & green energy

    • Sewer: Public Sewer
    • Water: Public
    • Utilities for property: Natural Gas

    Community & neighborhood

    Location
    • Region: Brant Beach

    Other

    Other facts
    • Sewer: Public Sewer
    • WaterSource: Public
    • Flooring: Carpet, Laminate, Ceramic
    • Heating: Forced Air, Natural Gas, 2 Zoned Heat, Central Air
    • Appliances: Dishwasher, Refrigerator, Gas Cooktop, Dryer, Microwave, Washer, Stove Hood, Stove
    • InteriorFeatures: Ceiling Fan(s), Center Hall, Recessed Lighting, Dec Molding
    • GarageYN: true
    • AttachedGarageYN: true
    • ZoningDescription: Single Family, Residential
    • HeatingYN: true
    • ExteriorFeatures: Outdoor Shower, Balcony, Lighting
    • Roof: Fiberglass
    • CoolingYN: true
    • PatioAndPorchFeatures: Patio
    • RoomsTotal: 10
    • Basement: Partial, Walk-Out Access
    • ArchitecturalStyle: Contemporary, Custom
    • ParkingFeatures: Driveway, Stone/Gravel, Oversized Drive
    • Cooling: Central Air, Ceiling Fan(s), 2 Zoned AC
    • ConstructionMaterials: Wood
    • DoorFeatures: Sliding Doors
    • OtherStructures: Shed(s)
    • WindowFeatures: Screens, Blinds/Shades
    • RoomBasementFeatures: Walk-Out, Partial
    • RoomKitchenFeatures: Quartz, Ceramic Tile, Eat-In, Floor - Laminate, Dinette, Kitchen/Dine
    • RoomMasterBedroomFeatures: Full Bath, Floor - W/W Carpet
    • RoomMasterBathroomFeatures: Double Sinks, Ceramic Tile, Shower Stall, Floor - Ceramic
    • Utilities: Natural Gas
    • RoomFamilyRoomFeatures: Sliding Door, Floor - Laminate, Dec Molding
    • WaterfrontFeatures: Yes
    • MlsStatus: Active
    • TaxAnnualAmount: 9432.00

    Price history

    DateEventPrice
    10/30/2024Sold$2,150,000+53.6%$1,224/sqft
    Source: Public Record Report a problem
    3/10/2021Sold$1,400,000-6.7%$797/sqft
    Source: MoreMLS #22038144 Report a problem
    1/14/2021Pending sale$1,499,999$854/sqft
    Source: RE/MAX At Barnegat Bay #NJOC404494 Report a problem
    10/22/2020Listed for sale$1,499,999$854/sqft
    Source: RE/MAX at Barnegat Bay #22038144 Report a problem

    Public tax history

    YearProperty taxesTax assessment
    2023$11,376 +3.6%$1,367,300
    2022$10,986 $1,367,300
    2021$10,986 +19.6%$1,367,300 +45.4%
    2020$9,182 +3.2%$940,400
    2019$8,900 -0.5%$940,400
    2018$8,947 -0.8%$940,400
    2017$9,022 +0.1%$940,400
    2016$9,013 +2.6%$940,400
    2015$8,787 +4.1%$940,400
    2014$8,439 +3.7%$940,400
    2013$8,138 +3.3%$940,400
    2012$7,875 +3.2%$940,400
    2011$7,631 +3.4%$940,400
    2010$7,377 +0.3%$940,400
    2009$7,358 -1.3%$940,400
    2008$7,452 +2.7%$940,400
    2007$7,254 +14.8%$940,400
    2006$6,319 $940,400 +176.4%
    2004-- $340,200
    2003-- $340,200
    2002-- $340,200
    2001-- $340,200

    Find assessor info on the county website

    Neighborhood: Peahala Park

    Nearby schools

    GreatSchools rating
    Schools provided by the listing agent
    • Elementary: Ethel A. Jacobsen
    • High: Southern Reg

    Source: The MLS. This data may not be complete. We recommend contacting the local school district to confirm school assignments for this home.

    Get a cash offer in 3 minutes
    Find out how much your home could sell for in as little as 3 minutes with a no-obligation cash offer.
    Estimated market value
    $2,428,200
    Get a cash offer in 3 minutes
    Find out how much your home could sell for in as little as 3 minutes with a no-obligation cash offer.
    Estimated market value
    $2,428,200