This charming 2 story home was originally the carriage house for the home at 110 E Spencer. This property is currently used as an Air BNB but can be a family home also. It was remodeled into a family home in the mid thirties and a complete remodel in 2023. Located 2 blocks from Main St, Elementary school and the new swimming pool. Can be purchased furnished or unfurnished.This quaint property was remodeled into a family home in the mid thirties and then a complete remodel in 2023. Featuring a cozy living area with a wood burning fireplace and a sunny bump out bay window, dining room with original built in hutch and another bump out bay window, large welcoming kitchen and a 1/2 bath. Laundry on main floor with new washer and dryer. 3 nice sized inviting bedrooms on the second level , 2 with personal sink areas and a full bath. The 3 bedrooms each have a personal ac unit also included. Large storage area with outside door. Forced heat and air. New A/C unit in n 2023. New roof and front windows in 2024. New front and back doors with keyless entry. Nice courtyard and patio area. Handicap ramp to front door. Features off street parking. Located 2 blocks from Main St, Elementary school and the new swimming pool. Can be purchased furnished or unfurnished. St Francis is a small community with friendly neighbors and a great healthcare system.
For sale
$140,000
112 E Spencer St, Saint Francis, KS 67756
3beds
2,264sqft
:
Get pre-qualified$1,001/mo
Single Family Residence
Built in ----
2,178 Square Feet Lot
$-- Zestimate®
$62/sqft
$-- HOA
What's special
Large welcoming kitchenOff street parkingForced heat and air
- 17 days |
- 126 |
- 7 |
Zillow last checked:
Listing updated:
Listed by:
Debbie Reed 785-899-8299,
Hayden Outdoors Real Estate
Source: My State MLS,MLS#: 11601604
Facts & features
Interior
Bedrooms & bathrooms
- Bedrooms: 3
- Bathrooms: 2
- Full bathrooms: 1
- 1/2 bathrooms: 1
Features
- Has basement: No
- Has fireplace: No
Interior area
- Total structure area: 2,264
- Total interior livable area: 2,264 sqft
- Finished area above ground: 2,264
Property
Lot
- Size: 2,178 Square Feet
Details
- Parcel number: 1652203038008000
- Lease amount: $0
Construction
Type & style
- Home type: SingleFamily
- Property subtype: Single Family Residence
Condition
- New construction: No
- Year built: 0
Community & HOA
HOA
- Has HOA: No
Location
- Region: Saint Francis
Financial & listing details
- Price per square foot: $62/sqft
- Tax assessed value: $104,160
- Annual tax amount: $1,795
- Date on market: 7/22/2026
- Date available: 11/01/2025
- Listing agreement: Exclusive

Debbie Reed
(785) 899-8299
By pressing Contact Agent, you agree that the real estate professional identified above may call/text you about your search, which may involve use of automated means and pre-recorded/artificial voices. You don't need to consent as a condition of buying any property, goods, or services. Message/data rates may apply. You also agree to our Terms of Use. Zillow does not endorse any real estate professionals. We may share information about your recent and future site activity with your agent to help them understand what you're looking for in a home.
Estimated market value
Not available
Estimated sales range
Not available
$1,081/mo
Price history
| Date | Event | Price |
|---|---|---|
| 7/22/2026 | Listed for sale | $140,000$62/sqft |
Source: My State MLS #11601604 Report a problem | ||
| 7/22/2026 | Listing removed | $140,000$62/sqft |
Source: NY State MLS #11601604 Report a problem | ||
| 4/1/2026 | Listed for sale | $140,000$62/sqft |
Source: NY State MLS #11601604 Report a problem | ||
| 12/17/2025 | Contingent | $140,000$62/sqft |
Source: NY State MLS #11601604 Report a problem | ||
| 11/5/2025 | Listed for sale | $140,000$62/sqft |
Source: NY State MLS #11601604 Report a problem | ||
Public tax history
| Year | Property taxes | Tax assessment |
|---|---|---|
| 2025 | $1,795 +12.7% | $11,979 +14.2% |
| 2024 | $1,592 | $10,491 +17% |
| 2023 | -- | $8,970 +24.8% |
| 2022 | -- | $7,186 +11.8% |
| 2021 | -- | $6,430 +9.8% |
| 2020 | -- | $5,856 +4.3% |
| 2019 | -- | $5,612 +7% |
| 2018 | -- | $5,244 +8.2% |
| 2017 | -- | $4,847 +1.3% |
| 2016 | -- | $4,786 +2% |
| 2015 | -- | $4,692 +2% |
| 2014 | -- | $4,600 -21.6% |
| 2013 | -- | $5,869 |
| 2012 | -- | $5,869 |
| 2011 | -- | -- |
| 2010 | -- | $5,119 -7.3% |
| 2009 | -- | $5,520 -5.3% |
| 2008 | -- | $5,830 |
Find assessor info on the county website
Monthly payment
Est. payment
Payment breakdown
Explore the cost of this home by adjusting the details. Changes won't be saved.Climate risks
Neighborhood: 67756
Nearby schools
GreatSchools rating
- 4/10St Francis Elementary SchoolGrades: PK-5Distance: 0.1 mi
- 7/10St Francis High SchoolGrades: 6-12Distance: 0.3 mi
Schools provided by the listing agent
- District: 000000
Source: My State MLS. This data may not be complete. We recommend contacting the local school district to confirm school assignments for this home.
- $273,6004 bd2 ba1.1k sqft116 E Spencer St, Saint Francis, KS 67756Off Market
- $14,910-- bd-- ba-- sqft211 S Benton St, Saint Francis, KS 67756Off Market
- $204,5004 bd3 ba2.2k sqft115 E Webster St, Saint Francis, KS 67756Off Market

- $77,8003 bd1 ba1k sqft120 E Spencer St, Saint Francis, KS 67756Off Market
- $302,8002 bd2 ba1.8k sqft222 S Scott St, Saint Francis, KS 67756Off Market
- $66,4402 bd1 ba856 sqft208 S Scott St, Saint Francis, KS 67756Off Market
- $9,530-- bd-- ba840 sqft109 E Webster St, Saint Francis, KS 67756Off Market
- $247,4003 bd2 ba1.2k sqft203 S Benton St, Saint Francis, KS 67756Off Market
Similar homes
- $148,0004 bd2 ba2.6k sqft110 E 1st St, Saint Francis, KS 67756For Sale
 MLS ID #11902065, Robin Petersen, Western Auction & Real Estate, LLC. My State MLS
 - $130,0003 bd1 ba1.2k sqft419 E Webster St, Saint Francis, KS 67756For Sale
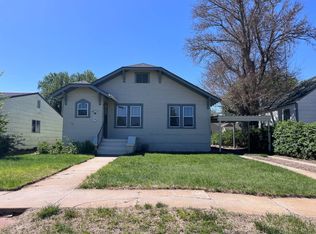 MLS ID #11742519, Travis Milne, Cornerstone Real Estate, LLC. NY State MLS
 - $99,8004 bd2 ba1.6k sqft118 E 1st St, Saint Francis, KS 67756For Sale
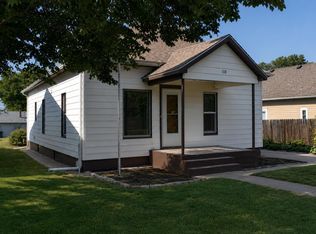 MLS ID #206233, Tara D Dirks, Keller William Signature Partners, LLC Branch. Western Kansas AOR
 - $210,0002 bd2 ba1.1k sqft322 S Benton St, Saint Francis, KS 67756For Sale
 MLS ID #11877628, Travis Milne, Cornerstone Real Estate, LLC. NY State MLS
