Skip main navigation
Sold for $244,000
  • $244,000

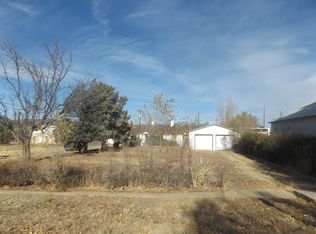
    112 E Spruce Street, Walsenburg, CO 81089

    3beds
    1,344sqft
    Single Family Residence
    Built in 1998
    3,920 Square Feet Lot
    $249,600 Zestimate®
    $182/sqft
    $1,988 Estimated rent

    Home value

    $249,600

    $232,000 - $267,000

    $1,988/mo

    Zestimate® history
    Loading
    Loading...

    Owner options

    List your home for rent

    $1,988/mo

    Rent Zestimate®

    Find your next renter with Zillow Rental Manager. Plus, with online applications, you can quickly screen prospective tenants – for free.

    Learn more

    $1,988/mo

    Rent Zestimate®

    Refinance and save

    $1,482/mo

    Est. payment

    Refinancing to a lower rate could help reduce your monthly payments and save thousands over the life of the loan.

    See today's rates

    $1,482/mo

    Est. payment

    Explore your selling options

    Work with a Zillow partner agent

    Leverage their expertise and Zillow's premium Showcase listings to get your home seen by more buyers.

    Get started

    List with your own agent

    Get your home in front of millions of buyers by listing it on Zillow.

    Learn how to do it

    Sell it yourself

    Take full control of how buyers see your home on Zillow by listing For Sale by Owner (FSBO).

    List your home

    What's special

    This beautiful 3-bedroom, 2-bathroom home exudes charm and has been meticulously maintained, offering a welcoming haven for you and your family. Step inside and be greeted by the inviting atmosphere of a clean, well-kept interior. The open layout seamlessly connects the living spaces, creating an ideal environment for both daily living and entertaining. This property boasts a spacious attached garage, providing not only convenient parking but also additional storage space for all your needs. One of the standout features is its prime location. Within walking distance, you'll find area schools, the local library, charming restaurants, and more. Embrace the convenience of having all these amenities at your fingertips, making daily errands and leisurely strolls a breeze. Experience the perfect blend of functionality and style in a residence that not only meets your needs but exceeds your expectations!

    Zillow last checked:

    Listing updated:

    Listed by:

    Arica Andreatta 719-742-3626 M3255@gmail.com,

    Code of the West Real Estate

    Bought with:

    Lisa Lane

    Code of the West Real Estate

    Source: REcolorado as distributed by MLS GRID,MLS#: 5056034MLS Logo

    Facts & features

    Interior

    Bedrooms & bathrooms
    • Bedrooms: 3
    • Bathrooms: 2
    • Full bathrooms: 1
    • 3/4 bathrooms: 1
    • Main level bathrooms: 2
    • Main level bedrooms: 3
    Bedroom
    • Level: Main
    Bedroom
    • Level: Main
    Bedroom
    • Level: Main
    Bathroom
    • Level: Main
    Bathroom
    • Level: Main
    Heating
    • Baseboard
    Cooling
    • Central Air
    Features
    • Flooring: Carpet, Vinyl
    • Has basement: No
    Interior area
    • Total structure area: 1,344
    • Total interior livable area: 1,344 sqft
    • Finished area above ground: 1,344

    Property

    Parking
    • Total spaces: 3
    • Parking features: Garage - Attached
    • Attached garage spaces: 3
    Features
    • Levels: One
    • Stories: 1
    • Patio & porch: Patio
    • Fencing: Partial
    Lot
    • Size: 3,920 Square Feet
    • Features: Corner Lot
    Details
    • Parcel number: 25953
    • Special conditions: Standard

    Construction

    Type & style
    • Home type: SingleFamily
    • Property subtype: Single Family Residence
    Materials
    • Frame
    • Roof: Metal
    Condition
    • Year built: 1998

    Utilities & green energy

    • Sewer: Public Sewer
    • Water: Public

    Community & HOA

    Community
    • Subdivision: Capitol Hill
    HOA
    • Has HOA: No
    Location
    • Region: Walsenburg

    Financial & listing details

    • Price per square foot: $182/sqft
    • Tax assessed value: $230,316
    • Annual tax amount: $778
    • Date on market: 11/22/2023
    • Listing terms: Cash,Conventional,FHA,VA Loan
    • Exclusions: None Known
    • Ownership: Individual
    • Road surface type: Paved

    Price history

    DateEventPrice
    8/2/2024Sold$244,000-15%$182/sqft
    Source: REcolorado as distributed by MLS GRID #5056034 Report a problem
    6/24/2024Pending sale$287,000$214/sqft
    Source: REcolorado as distributed by MLS GRID #5056034 Report a problem
    6/24/2024Contingent$287,000$214/sqft
    Source: PAR #219003 Report a problem
    6/18/2024Pending sale$287,000$214/sqft
    Source: Spanish Peaks MLS #23-1201 Report a problem
    4/24/2024Price change$287,000-4.3%$214/sqft
    Source: Spanish Peaks MLS #23-1201 Report a problem
    11/9/2023Listed for sale$299,900$223/sqft
    Source: Spanish Peaks MLS #23-1201 Report a problem

    Public tax history

    YearProperty taxesTax assessment
    2025$735 +0.1%$14,395 +69.3%
    2024$734 -5.7%$8,504 -30.9%
    2023$778 -7.3%$12,307 +32.4%
    2022$839 $9,296
    2021-- $9,296 +0.5%
    2020$760 +9.4%$9,252 -0.7%
    2019$695 -0.1%$9,316 +5.3%
    2018$695 +1.4%$8,843
    2017$686 -10.3%$8,843 -15.6%
    2016$765 $10,475
    2015$765 $10,475 -2.2%
    2014$765 $10,714
    2012$765 --
    2011$765 -6.5%$10,906
    2010$818 --
    Find assessor info on the county website

    Neighborhood: 81089

    Nearby schools

    GreatSchools rating
    Schools provided by the listing agent
    • Elementary: Peakview
    • Middle: Peakview
    • High: John Mall
    • District: Huerfano RE-1

    Source: REcolorado as distributed by MLS GRID. This data may not be complete. We recommend contacting the local school district to confirm school assignments for this home.

    Get pre-qualified for a loan
    At Zillow Home Loans, we can pre-qualify you in as little as 5 minutes with no impact to your credit score.

    An equal housing lender. NMLS #10287.