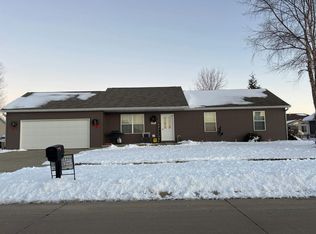
Located on a tree- lined street surrounded by beautiful historical properties, this charming home will steal your heart. Move right in and enjoy all the major updates. Major improvements include: a new metal roof, 2 updated bathrooms, a spacious remodeled kitchen, new electric service, PEX plumbing, new interior and exterior drain lines, copper water lines from the curb, vinyl windows, updated drywall and flooring, fresh paint, new fixtures, a front deck, a rear cement-paver patio, a privacy-fenced yard, a storage shed and more. 4 bedrooms, 2 bathrooms. The main level features a primary bedroom, formal dining room, laundry, an updated bathroom with walk-in shower, and large kitchen with an adjoining mudroom and pantry and an oversized, sun-filled living area. An attractive wood banister and staircase add charm and character as you enter the home. The oversized front room creates the perfect space for a main level family room. Upstairs, you’ll find 3 additional bedrooms and a full bathroom, providing a total of 4 bedrooms and 2 bathrooms. Ideally located just down the road from the city park and aquatic center, around the corner from the high school, and within walking distance of downtown. This home has it all!!
Pending
$218,600
112 E Union St, Manchester, IA 52057
4beds
2,077sqft
Single Family Residence
Built in 1900
8,407 Square Feet Lot
$-- Zestimate®
$105/sqft
$-- HOA
What's special
Formal dining roomTree-lined streetUpdated drywall and flooringNew fixturesFresh paintSpacious remodeled kitchenPrivacy-fenced yard
- 16 days
- 208
- 13
Zillow last checked:
Listing updated:
Listed by:
Teresa J Turnis 563-920-2979,
Keller Williams - Manchester
Source: Northeast Iowa Regional BOR as distributed by MLS GRID,MLS#: 20264478
Facts & features
Interior
Bedrooms & bathrooms
- Bedrooms: 4
- Bathrooms: 2
- Full bathrooms: 1
- 3/4 bathrooms: 1
Rooms
- Room types: Dining Room Separate, Main Floor Laundry, Mudroom, Living Room Separate
Other
- Level: Upper
Other
- Level: Main
Other
- Level: Lower
Heating
- Forced Air
Cooling
- Ceiling Fan(s), Central Air
Appliances
- Included: Free-Standing Range, Refrigerator, Water Softener Rented
- Laundry: 1st Floor, Washer Hookup
Features
- Ceiling Fan(s)
- Basement: Block,Stone/Rock
- Has fireplace: No
- Fireplace features: None
Interior area
- Total interior livable area: 2,077 sqft
- Finished area below ground: 0
Property
Parking
- Total spaces: 1
- Parking features: Attached Garage, Garage Door Opener
- Has attached garage: Yes
- Carport spaces: 1
Features
- Patio & porch: Deck, Patio, Enclosed
- Exterior features: Garden
- Fencing: Fenced
Lot
- Size: 8,407 Square Feet
- Dimensions: 70 x 120
Details
- Additional structures: Storage
- Parcel number: 630294107500
- Zoning: R-1
- Special conditions: Standard
Construction
Type & style
- Home type: SingleFamily
- Property subtype: Single Family Residence
Materials
- Aluminum Siding
- Roof: Steel
Condition
- Year built: 1900
Utilities & green energy
- Sewer: Public Sewer
- Water: Public
Community & HOA
Community
- Security: Smoke Detector(s)
Location
- Region: Manchester
Financial & listing details
- Price per square foot: $105/sqft
- Tax assessed value: $162,200
- Annual tax amount: $2,697
- Date on market: 9/17/2026
- Cumulative days on market: 15 days
- Road surface type: Concrete
Estimated market value
Not available
Estimated sales range
Not available
$1,544/mo
Price history
| Date | Event | Price |
|---|---|---|
| 9/22/2026 | Pending sale | $218,600$105/sqft |
Source:  Northeast Iowa Regional BOR as distributed by MLS GRID #20264478 Report a problem Northeast Iowa Regional BOR as distributed by MLS GRID #20264478 Report a problem | ||
| 9/17/2026 | Listed for sale | $218,600+25.3%$105/sqft |
Source: Northeast Iowa Regional BOR as distributed by MLS GRID #20264478 Report a problem | ||
| 6/14/2024 | Sold | $174,500$84/sqft |
Source:  East Central Iowa AOR as distributed by MLS GRID #149217 Report a problem East Central Iowa AOR as distributed by MLS GRID #149217 Report a problem | ||
| 4/12/2024 | Pending sale | $174,500$84/sqft |
Source:  CRAAR, CDRMLS #2402478 Report a problem CRAAR, CDRMLS #2402478 Report a problem | ||
| 4/12/2024 | Listed for sale | $174,500$84/sqft |
Source: CRAAR, CDRMLS #2402478 Report a problem | ||
| 4/12/2024 | Pending sale | $174,500+51.7%$84/sqft |
Source: Northeast Iowa Regional BOR as distributed by MLS GRID #20241412 Report a problem | ||
| 11/28/2018 | Sold | $115,000-4.2%$55/sqft |
Source: Agent Provided Report a problem | ||
| 11/16/2018 | Listed for sale | $120,000$58/sqft |
Source: F & M/Iowa Realty #20184093 Report a problem | ||
| 11/16/2018 | Pending sale | $120,000$58/sqft |
Source: F & M/Iowa Realty #20184093 Report a problem | ||
| 11/6/2018 | Price change | $120,000-2.4%$58/sqft |
Source: F&M Iowa Realty #20184093 Report a problem | ||
| 10/1/2018 | Price change | $123,000-5.4%$59/sqft |
Source: Iowa Realty #20184093 Report a problem | ||
| 9/17/2018 | Price change | $130,000-3.7%$63/sqft |
Source: Iowa Realty #20184093 Report a problem | ||
| 8/21/2018 | Price change | $135,000-2.1%$65/sqft |
Source: Iowa Realty #20184093 Report a problem | ||
| 7/30/2018 | Listed for sale | $137,900+160.2%$66/sqft |
Source: F & M/Iowa Realty #20184093 Report a problem | ||
| 12/23/2017 | Sold | $53,000-18.3%$26/sqft |
Source: Agent Provided Report a problem | ||
| 10/5/2017 | Price change | $64,900-13.4%$31/sqft |
Source: Fusion, REALTORS #20174378 Report a problem | ||
| 9/12/2017 | Listed for sale | $74,900-5.2%$36/sqft |
Source: Fusion, REALTORS #20174378 Report a problem | ||
| 5/5/2009 | Sold | $79,000$38/sqft |
Source: Public Record Report a problem | ||
Public tax history
| Year | Property taxes | Tax assessment |
|---|---|---|
| 2025 | $2,380 +2.3% | $162,200 +15.3% |
| 2024 | $2,326 +12.4% | $140,700 |
| 2023 | $2,070 +2.7% | $140,700 +29.2% |
| 2022 | $2,016 +5.2% | $108,900 |
| 2021 | $1,916 +5.4% | $108,900 +8.6% |
| 2020 | $1,818 +3.2% | $100,300 |
| 2019 | $1,762 +4.4% | $100,300 +18.1% |
| 2018 | $1,688 -2.9% | $84,900 +4.6% |
| 2017 | $1,738 +5.8% | $81,200 |
| 2016 | $1,642 | $81,200 -7.6% |
| 2015 | $1,642 -1% | $87,900 |
| 2014 | $1,658 +4.1% | $87,900 |
| 2012 | $1,592 +1.1% | -- |
| 2011 | $1,574 +7.5% | -- |
| 2010 | $1,464 +7.8% | -- |
| 2009 | $1,358 +49.2% | -- |
| 2008 | $910 +66.1% | -- |
| 2007 | $548 | -- |
Find assessor info on the county website
Monthly payment
Est. payment
Payment breakdown
Explore the cost of this home by adjusting the details. Changes won't be saved.Climate risks
Neighborhood: 52057
Nearby schools
Schools provided by the listing agent
- Elementary: West Delaware
- Middle: West Delaware
- High: West Delaware
Source: Northeast Iowa Regional BOR as distributed by MLS GRID. This data may not be complete. We recommend contacting the local school district to confirm school assignments for this home.
Similar homes
- $189,5004 bd2 ba1.6k sqft409 S Brewer St, Manchester, IA 52057For Sale
 MLS ID #20264211, Jake (William) Blumer, Cedar Valley Property Solutions- Charles City. Northeast Iowa Regional BOR as distributed by MLS GRID
 - $189,0004 bd3 ba2.3k sqft312 N Franklin St, Manchester, IA 52057For Sale
 MLS ID #20260595, Patricia A Coleman, F and G Realty. Northeast Iowa Regional BOR as distributed by MLS GRID
 - $192,5003 bd2 ba1.2k sqft812 Sherman Ave, Manchester, IA 52057For Sale
 MLS ID #20262953, Teresa J Turnis, Keller Williams - Manchester. Northeast Iowa Regional BOR as distributed by MLS GRID
 - $--3 bd2 ba1.1k sqft204 Fairview Dr, Manchester, IA 52057Auction
 Auction.com 2
 - $132,0003 bd1 ba1.2k sqft600 E Fayette St, Manchester, IA 52057For Sale
 MLS ID #155610, Jerry Elbert, EXIT Unlimited. East Central Iowa AOR as distributed by MLS GRID
 - $249,9004 bd2 ba2.7k sqft710 5th Ave SE, Dyersville, IA 52040For SaleMLS ID #155719, Austin Healey, Remax Advantage. East Central Iowa AOR as distributed by MLS GRID
- $249,0004 bd4 ba2.5k sqft108 S Center Street, Dundee, IA 52038For SaleMLS ID #152784, Kayla Aulwes, EXIT Realty Driftless Group. East Central Iowa AOR as distributed by MLS GRID
- $209,9003 bd2 ba2.1k sqft1638 299th Ave, Dyersville, IA 52040For SaleMLS ID #155670, Ryan Kilburg II, Kirby Realty. East Central Iowa AOR as distributed by MLS GRID
- $210,0003 bd3 ba1.8k sqft303 5th Ave S #E, Dyersville, IA 52040For SaleMLS ID #154553, Jamie Blake, Remax Advantage. East Central Iowa AOR as distributed by MLS GRID
- $200,0003 bd2 ba1.6k sqft2468 290th St, Delhi, IA 52223For SaleMLS ID #154320, Kayla Aulwes, EXIT Realty Driftless Group. East Central Iowa AOR as distributed by MLS GRID
- $189,9003 bd2 ba1.3k sqft527 2nd Ave SW, Dyersville, IA 52040For SaleMLS ID #154481, Cathy Blanchard, Remax Advantage. East Central Iowa AOR as distributed by MLS GRID
