Skip main navigation
Sold for $160,000
  • $160,000

    112 E Washington St, Oakland, IL 61943

    4beds
    2,157sqft
    Single Family Residence
    Built in 1907
    0.46 Acres Lot
    $177,400 Zestimate®
    $74/sqft
    $1,673 Estimated rent

    Home value

    $177,400

    $161,000 - $192,000

    $1,673/mo

    Zestimate® history
    Loading
    Loading...

    Owner options

    List your home for rent

    $1,673/mo

    Rent Zestimate®

    Find your next renter with Zillow Rental Manager. Plus, with online applications, you can quickly screen prospective tenants – for free.

    Learn more

    $1,673/mo

    Rent Zestimate®

    Refinance and save

    $1,198/mo

    Est. payment

    Refinancing to a lower rate could help reduce your monthly payments and save thousands over the life of the loan.

    See today's rates

    $1,198/mo

    Est. payment

    Explore your selling options

    Work with a Zillow partner agent

    Leverage their expertise and Zillow's premium Showcase listings to get your home seen by more buyers.

    Get started

    List with your own agent

    Get your home in front of millions of buyers by listing it on Zillow.

    Learn how to do it

    Sell it yourself

    Take full control of how buyers see your home on Zillow by listing For Sale by Owner (FSBO).

    List your home

    What's special

    Large windowsCharming dining areaBrand new sidingModern comfortClassic charmExpansive outdoor spaceNatural light
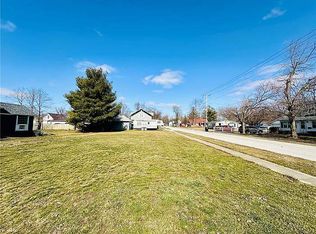
    Welcome home to this enchanting two-story residence that effortlessly combines classic charm with modern comfort. The well-maintained property boasts an inviting curb appeal with brand new siding, soffit, and guttering. This sets the tone for a warm and welcoming atmosphere. The main level features an airy living room adorned with large windows that flood the space with natural light, creating a cozy ambiance for relaxation or entertaining guests. Adjacent to the kitchen is a charming dining area, perfect for intimate family dinners or hosting friends. Venture upstairs to discover generous proportions and an abundance of closet space, creating a luxurious haven for homeowners to unwind. Step outside into the expansive outdoor space, where the magic continues with over 700 square feet of stamped patio and ample space to run. The outdoor living is as delightful as the indoor experience. Don't miss the opportunity to make this residence your own. Call today before this home gets away. Please note- the South empty lot IS included in the sale.

    Zillow last checked:

    Listing updated:

    Listed by:

    Elizabeth Pugh 217-258-6621,

    Century 21 Kima Properties

    Bought with:

    Brian Ellermets, 475195813

    Century 21 Kima Properties

    Source: CIBR,MLS#: 6240465MLS LogoOriginating MLS: Central Illinois Board Of REALTORS

    Facts & features

    Interior

    Bedrooms & bathrooms
    • Bedrooms: 4
    • Bathrooms: 2
    • Full bathrooms: 2
    Primary bedroom
    • Description: Flooring: Hardwood
    • Level: Upper
    • Dimensions: 13.4 x 12.3
    Bedroom
    • Description: Flooring: Hardwood
    • Level: Main
    • Dimensions: 10.2 x 13.4
    Bedroom
    • Description: Flooring: Hardwood
    • Level: Upper
    • Dimensions: 13.1 x 12.3
    Bedroom
    • Description: Flooring: Hardwood
    • Level: Upper
    • Dimensions: 7.2 x 11.9
    Bonus room
    • Description: Flooring: Hardwood
    • Level: Upper
    • Dimensions: 7.1 x 10.2
    Breakfast room nook
    • Description: Flooring: Tile
    • Level: Main
    • Dimensions: 9.4 x 13.9
    Family room
    • Description: Flooring: Carpet
    • Level: Main
    • Dimensions: 13.6 x 29.3
    Other
    • Features: Bathtub
    • Level: Main
    Other
    • Features: Tub Shower
    • Level: Upper
    Kitchen
    • Description: Flooring: Tile
    • Level: Main
    • Dimensions: 9.6 x 11.1
    Laundry
    • Description: Flooring: Wood
    • Level: Main
    • Dimensions: 8.5 x 25.4
    Heating
    • Gas
    Cooling
    • Central Air
    Appliances
    • Included: Dishwasher, Gas Water Heater, Microwave, Refrigerator
    • Laundry: Main Level
    Features
    • Main Level Primary, Walk-In Closet(s)
    • Windows: Replacement Windows
    • Basement: Unfinished,Partial
    • Has fireplace: No
    Interior area
    • Total structure area: 2,157
    • Total interior livable area: 2,157 sqft
    • Finished area above ground: 2,157
    • Finished area below ground: 0

    Property

    Parking
    • Total spaces: 1
    • Parking features: Detached, Garage
    • Garage spaces: 1
    Features
    • Levels: Two
    • Stories: 2
    • Patio & porch: Front Porch, Patio
    • Exterior features: Fence
    • Fencing: Yard Fenced
    Lot
    • Size: 0.46 Acres
    Details
    • Parcel number: 03002542000, 03002548000
    • Zoning: RES
    • Special conditions: None

    Construction

    Type & style
    • Home type: SingleFamily
    • Architectural style: Traditional
    • Property subtype: Single Family Residence
    Materials
    • Vinyl Siding
    • Foundation: Basement
    • Roof: Shingle
    Condition
    • Year built: 1907

    Utilities & green energy

    • Sewer: Public Sewer
    • Water: Public

    Community & HOA

    Location
    • Region: Oakland

    Financial & listing details

    • Price per square foot: $74/sqft
    • Tax assessed value: $109,209
    • Annual tax amount: $2,908
    • Date on market: 2/17/2024
    • Cumulative days on market: 67 days
    • Road surface type: Gravel

    Price history

    DateEventPrice
    6/28/2024Sold$160,000-1.2%$74/sqft
    Source: CIBR #6240465 Report a problem
    4/25/2024Pending sale$162,000$75/sqft
    Source: CIBR #6240465 Report a problem
    4/19/2024Price change$162,000-8.9%$75/sqft
    Source: CIBR #6240465 Report a problem
    4/5/2024Price change$177,900-2.7%$82/sqft
    Source: CIBR #6240465 Report a problem
    3/9/2024Price change$182,900-1.1%$85/sqft
    Source: CIBR #6240465 Report a problem
    2/17/2024Listed for sale$184,900-2.7%$86/sqft
    Source: CIBR #6240465 Report a problem
    2/16/2024Listing removed--
    Source: Owner Report a problem
    1/17/2024Listed for sale$190,000+143.6%$88/sqft
    Source: Owner Report a problem
    3/8/2010Sold$78,000$36/sqft
    Source: Public Record Report a problem

    Public tax history

    YearProperty taxesTax assessment
    2024$2,626 +0.2%$36,403
    2023$2,619 +29.2%$36,403 +30.5%
    2022$2,028 +3.8%$27,889 +10.6%
    2021$1,954 -1%$25,205
    2020$1,973 +0.9%$25,205
    2019$1,956 -3.1%$25,205
    2018$2,018 $25,205
    2017$2,018 -25.5%$25,205
    2016$2,709 +35.2%$25,205
    2015$2,004 $25,205
    2014$2,004 $25,205
    2013$2,004 $25,205
    2011-- $25,205 +5.1%
    2010-- $23,990
    2009-- $23,990 +7.6%
    2006-- $22,302
    Find assessor info on the county website

    Neighborhood: 61943

    Nearby schools

    GreatSchools rating
    Schools provided by the listing agent
    • District: Oakland Dist. 5

    Source: CIBR. This data may not be complete. We recommend contacting the local school district to confirm school assignments for this home.

    Get pre-qualified for a loan
    At Zillow Home Loans, we can pre-qualify you in as little as 5 minutes with no impact to your credit score.

    An equal housing lender. NMLS #10287.