The most spectacular condo available in all of Baltimore- at an unbelievable price! Welcome home to Unit 303 at 112 E West St! This stunning condo is located in a highly sought-after secure building in Federal Hill. Seamlessly blending the timeless beauty of the past with the convenience of contemporary living, the building was built in the 1900s and completely remodeled in 2004. From the moment you enter the home, you'll be greeted by gleaming, refinished oak floors, an abundance of natural light, and enchanting historic details such as wainscotting and textured wall paneling which are featured throughout the home. As you pass through the tall double doors, you’ll be instantly enthralled by the soaring 35 ft ceilings that create a sense of grandeur and spaciousness. Imagine preparing meals on the timeless and durable granite countertops in the kitchen while enjoying the breathtaking views of the city skyline. The dining area is thoughtfully positioned, inviting you to gather and indulge in memorable meals with loved ones. The design and layout allow for an effortless transition from the dining area to the adjoining living space, creating an open and uninterrupted flow. The vast living room provides the perfect setting for entertaining guests or simply enjoying the expansive space. Immense arched windows flood the room with natural light, while a striking gas fireplace serves as a focal point, exuding warmth and coziness. Sun and plant lovers rejoice, this unit gets both eastern and southern exposure! Conveniently located on the first floor, the owner's suite is a luxurious haven surrounded by stunning views of the city, complete with ample closet space and an ensuite bathroom. Ascend the grand staircase to the second floor where you'll find a sizeable bedroom that boasts beautiful arched windows and ample space for relaxation. Large full bathroom! Down the hall, the open catwalk with its stylish and unique guardrail adds a captivating view of the first level and features a well-sized space, perfect for a home office, playroom, or gym. Storage space galore! For personalized comfort, this condo includes 2 zones of HVAC units, allowing targeted temperature control on each floor. First-floor, in-unit laundry! You'll have peace of mind knowing that your vehicle is safe and easily accessible thanks to the assigned parking space in the secure basement garage. Ideally situated in a location that puts the best of the city at your fingertips, offering proximity to the Inner Harbor, restaurants, stadiums, and shopping. Don’t miss this once-in-a-lifetime opportunity to own a true masterpiece, schedule your showing today! ***Check out the 3-D tour!***$400 from the sale of this home will go to Baltimore Youth!!**
Sold for $450,000
$450,000
112 E West St Unit 303, Baltimore, MD 21230
2beds
2,454sqft
Condominium
Built in 2004
-- sqft lot
$479,200 Zestimate®
$183/sqft
$3,030 Estimated rent
Home value
$479,200
$450,000 - $513,000
$3,030/mo
Zestimate® history
Owner options
List your home for rent
$3,030/mo
Rent Zestimate®
Find your next renter with Zillow Rental Manager. Plus, with online applications, you can quickly screen prospective tenants – for free.
$3,030/mo
Rent Zestimate®
Refinance and save
$2,450/mo
Est. payment
Refinancing to a lower rate could help reduce your monthly payments and save thousands over the life of the loan.
$2,450/mo
Est. payment
Explore your selling options
Work with a Zillow partner agent
Leverage their expertise and Zillow's premium Showcase listings to get your home seen by more buyers.
Get startedList with your own agent
Get your home in front of millions of buyers by listing it on Zillow.
Learn how to do itSell it yourself
Take full control of how buyers see your home on Zillow by listing For Sale by Owner (FSBO).
List your homeWhat's special
Refinished oak floorsWell-sized spaceEnsuite bathroomAmple closet spaceNatural lightDurable granite countertopsBeautiful arched windows
Zillow last checked:
Listing updated:
Listed by:
Mary schroth 301-785-0215,
Keller Williams Realty Centre
Bought with:
Kelly Schuit, 671718
Next Step Realty
Source: Bright MLS,MLS#: MDBA2091458
Facts & features
Interior
Bedrooms & bathrooms
- Bedrooms: 2
- Bathrooms: 2
- Full bathrooms: 2
- Main level bathrooms: 1
- Main level bedrooms: 1
Basement
- Area: 0
Heating
- Forced Air, Natural Gas
Cooling
- Central Air, Electric
Appliances
- Included: Electric Water Heater
- Laundry: In Unit
Features
- Combination Kitchen/Dining, Open Floorplan, Primary Bath(s), Bathroom - Tub Shower, Wainscotting
- Flooring: Wood
- Has basement: No
- Number of fireplaces: 1
- Fireplace features: Gas/Propane
Interior area
- Total structure area: 2,454
- Total interior livable area: 2,454 sqft
- Finished area above ground: 2,454
- Finished area below ground: 0
Property
Parking
- Total spaces: 1
- Parking features: Basement, Covered, Storage, Secured, Garage
- Attached garage spaces: 1
Accessibility
- Accessibility features: Accessible Elevator Installed
Features
- Levels: Two
- Stories: 2
- Pool features: None
- Has view: Yes
- View description: City
Details
- Additional structures: Above Grade, Below Grade
- Parcel number: 0324020951 070
- Zoning: R-8
- Special conditions: Standard
- Other equipment: Intercom
Construction
Type & style
- Home type: Condo
- Architectural style: Contemporary
- Property subtype: Condominium
- Attached to another structure: Yes
Materials
- Brick
Condition
- New construction: No
- Year built: 2004
Utilities & green energy
- Sewer: Public Sewer
- Water: Public
Community & HOA
Community
- Security: Main Entrance Lock
- Condo and coop fee: $861 monthly
- Subdivision: Federal Hill Historic District
HOA
- Has HOA: No
- Amenities included: Elevator(s), Reserved/Assigned Parking
- Services included: Water, Common Area Maintenance
Location
- Region: Baltimore
- Municipality: Baltimore City
Financial & listing details
- Price per square foot: $183/sqft
- Tax assessed value: $404,700
- Annual tax amount: $9,551
- Date on market: 7/14/2023
- Listing agreement: Exclusive Right To Sell
- Ownership: Condominium
Price history
| Date | Event | Price |
|---|---|---|
| 11/20/2023 | Sold | $450,000+0%$183/sqft |
Source:  Bright MLS #MDBA2091458 Report a problem Bright MLS #MDBA2091458 Report a problem | ||
| 10/9/2023 | Pending sale | $449,900$183/sqft |
Source: Bright MLS #MDBA2091458 Report a problem | ||
| 9/20/2023 | Price change | $449,900-4.3%$183/sqft |
Source: Bright MLS #MDBA2091458 Report a problem | ||
| 8/23/2023 | Price change | $469,999-5.8%$192/sqft |
Source: Bright MLS #MDBA2091458 Report a problem | ||
| 7/20/2023 | Price change | $499,000-4%$203/sqft |
Source: Bright MLS #MDBA2091458 Report a problem | ||
| 7/14/2023 | Listed for sale | $519,999-13.8%$212/sqft |
Source: Bright MLS #MDBA2091458 Report a problem | ||
| 5/28/2014 | Sold | $603,500-7.1%$246/sqft |
Source: Agent Provided Report a problem | ||
| 4/5/2014 | Listed for sale | $649,900-12.1%$265/sqft |
Source: Garceau Realty #BA8310765 Report a problem | ||
| 4/11/2006 | Sold | $739,000$301/sqft |
Source: Public Record Report a problem | ||
Public tax history
| Year | Property taxes | Tax assessment |
|---|---|---|
| 2025 | -- | $421,033 +2% |
| 2024 | $9,744 +2% | $412,867 +2% |
| 2023 | $9,551 | $404,700 |
| 2022 | $9,551 | $404,700 |
| 2021 | $9,551 -15% | $404,700 -15% |
| 2020 | $11,234 | $476,000 |
| 2019 | $11,234 | $476,000 |
| 2018 | $11,234 | $476,000 |
| 2017 | $11,234 +483.4% | $476,000 |
| 2016 | $1,926 | $476,000 |
| 2015 | $1,926 | $476,000 |
| 2014 | $1,926 | $476,000 |
| 2013 | -- | $476,000 |
| 2012 | -- | $476,000 -30% |
| 2011 | -- | $680,000 +3% |
| 2010 | -- | $660,000 +3.1% |
| 2009 | -- | $640,000 +3.2% |
| 2008 | -- | $620,000 +0.3% |
| 2007 | -- | $618,332 +0.3% |
| 2006 | -- | $616,666 +0.3% |
| 2005 | -- | $615,000 |
Find assessor info on the county website
Neighborhood: Riverside
Nearby homes
- $329,0003 bd4 ba2.2k sqft109 E West St, Baltimore, MD 21230For Sale
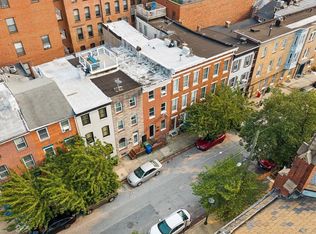
- $503,6004 bd4 ba2.6k sqft107 E West St, Baltimore, MD 21230Off Market

- $366,9002 bd4 ba1.8k sqft111 E West St, Baltimore, MD 21230Off Market
- $426,6003 bd2 ba2.5k sqft105 E West St, Baltimore, MD 21230Off Market

- $--2 bd1 ba1.1k sqft105 E West St #A, Baltimore, MD 21230Off Market
- $332,5003 bd2 ba1.8k sqft105 E West St #B, Baltimore, MD 21230Off Market
- $374,2003 bd3 ba2k sqft113 E West St, Baltimore, MD 21230Off Market
- $290,600-- bd2 ba1.9k sqft103 E West St, Baltimore, MD 21230Off Market
Nearby schools
GreatSchools rating
- 7/10Federal Hill Preparatory SchoolGrades: PK-5Distance: 0.1 mi
- 1/10National Academy FoundationGrades: 6-12Distance: 1.6 mi
- 1/10Digital Harbor High SchoolGrades: 9-12Distance: 0.2 mi
Schools provided by the listing agent
- District: Baltimore City Public Schools
Source: Bright MLS. This data may not be complete. We recommend contacting the local school district to confirm school assignments for this home.
Get a cash offer in 3 minutes
Find out how much your home could sell for in as little as 3 minutes with a no-obligation cash offer.
Estimated market value
$479,200
Get a cash offer in 3 minutes
Find out how much your home could sell for in as little as 3 minutes with a no-obligation cash offer.
Estimated market value
$479,200
- Maryland
- Baltimore City
- Baltimore
- 21230
- Riverside
- 112 E West St Unit 303
Nearby cities
Nearby neighborhoods
Nearby zip codes
Other Baltimore Topics
