Welcome to your new home in the heart of White House, TN! This beautifully maintained 3-bedroom, 2.5-bath gem offers an inviting open-concept layout, fresh paint, and thoughtful custom built-ins—including a stunning master closet designed for maximum organization. All bedrooms are conveniently located on the main living floor, with one currently being used as a home office. The kitchen features stainless steel appliances and ample storage, making it as functional as it is stylish. The bonus room—currently used as a 4th bedroom—boasts walk-in storage and its own half bath, offering endless possibilities for a guest suite, media room, or playroom. Even the laundry room is a designer space you’ll actually enjoy using. Step outside to your private, fenced-in backyard—perfect for entertaining, gardening, or simply relaxing on a sunny afternoon. A two-car attached garage and ample parking space add everyday convenience. Located in a sought-after neighborhood with top-rated schools, this home combines charm, comfort, and practicality in one exceptional package. Don’t miss your chance to own one of White House’s most desirable homes in a desirable area!
Closed
$349,900
112 E Winterberry Trl, White House, TN 37188
3beds
1,790sqft
Single Family Residence, Residential
Built in 2007
8,712 Square Feet Lot
$358,600 Zestimate®
$195/sqft
$2,153 Estimated rent
Home value
$358,600
$319,000 - $402,000
$2,153/mo
Zestimate® history
Owner options
List your home for rent
$2,153/mo
Rent Zestimate®
Find your next renter with Zillow Rental Manager. Plus, with online applications, you can quickly screen prospective tenants – for free.
$2,153/mo
Rent Zestimate®
Refinance and save
$2,129/mo
Est. payment
Refinancing to a lower rate could help reduce your monthly payments and save thousands over the life of the loan.
$2,129/mo
Est. payment
Explore your selling options
Work with a Zillow partner agent
Leverage their expertise and Zillow's premium Showcase listings to get your home seen by more buyers.
Get startedList with your own agent
Get your home in front of millions of buyers by listing it on Zillow.
Learn how to do itSell it yourself
Take full control of how buyers see your home on Zillow by listing For Sale by Owner (FSBO).
List your homeWhat's special
Custom built-insPrivate fenced-in backyardFresh paintOpen-concept layoutAmple storageStunning master closetTwo-car attached garage
Zillow last checked:
Listing updated:
Listed by:
Shelly Hudson 615-668-8996,
Benchmark Realty, LLC,
Shaun Smith 615-476-3698,
Benchmark Realty, LLC
Bought with:
Mitch Healey, 354952
NashvilleAuctions.Com, LLC
Source: RealTracs MLS as distributed by MLS GRID,MLS#: 2973558
Facts & features
Interior
Bedrooms & bathrooms
- Bedrooms: 3
- Bathrooms: 3
- Full bathrooms: 2
- 1/2 bathrooms: 1
- Main level bedrooms: 3
Recreation room
- Area: 456 Square Feet
- Dimensions: 19x24
Heating
- Central
Cooling
- Central Air
Appliances
- Included: Oven, Microwave, Refrigerator, Stainless Steel Appliance(s)
- Laundry: Electric Dryer Hookup, Washer Hookup
Features
- Flooring: Carpet, Laminate, Tile
- Basement: Crawl Space
Interior area
- Total structure area: 1,790
- Total interior livable area: 1,790 sqft
- Finished area above ground: 1,790
Property
Parking
- Total spaces: 6
- Parking features: Garage Faces Front
- Attached garage spaces: 2
- Uncovered spaces: 4
Features
- Levels: Two
- Stories: 2
- Patio & porch: Deck
- Fencing: Back Yard
Lot
- Size: 8,712 Square Feet
Details
- Parcel number: 095K B 08500 000
- Special conditions: Standard
Construction
Type & style
- Home type: SingleFamily
- Property subtype: Single Family Residence, Residential
Materials
- Brick, Vinyl Siding
- Roof: Shingle
Condition
- New construction: No
- Year built: 2007
Utilities & green energy
- Sewer: Public Sewer
- Water: Public
- Utilities for property: Water Available
Community & HOA
Community
- Subdivision: Holly Tree Phase 3
HOA
- Has HOA: Yes
- Amenities included: Park, Playground, Sidewalks, Trail(s)
- HOA fee: $71 quarterly
Location
- Region: White House
Financial & listing details
- Price per square foot: $195/sqft
- Tax assessed value: $304,300
- Annual tax amount: $2,051
- Date on market: 8/14/2025
Price history
| Date | Event | Price |
|---|---|---|
| 9/30/2025 | Sold | $349,900-2.8%$195/sqft |
Source:  RealTracs MLS as distributed by MLS GRID #2973558 Report a problem RealTracs MLS as distributed by MLS GRID #2973558 Report a problem | ||
| 8/19/2025 | Contingent | $359,900$201/sqft |
Source: RealTracs MLS as distributed by MLS GRID #2973558 Report a problem | ||
| 8/14/2025 | Listed for sale | $359,900+115.5%$201/sqft |
Source: RealTracs MLS as distributed by MLS GRID #2973558 Report a problem | ||
| 6/21/2011 | Sold | $167,000+365.2%$93/sqft |
Source: Public Record Report a problem | ||
| 6/19/2007 | Sold | $35,900$20/sqft |
Source: Public Record Report a problem | ||
Public tax history
| Year | Property taxes | Tax assessment |
|---|---|---|
| 2025 | $2,051 | $76,075 |
| 2024 | $2,051 +2.8% | $76,075 |
| 2023 | $1,995 +4.6% | $76,075 +54% |
| 2022 | $1,908 +49.9% | $49,400 |
| 2021 | $1,272 -28.7% | $49,400 |
| 2020 | $1,784 | $49,400 |
| 2019 | $1,784 +0.1% | $49,400 |
| 2018 | $1,782 +0% | $49,400 +19.1% |
| 2017 | $1,782 -0.5% | $41,475 |
| 2016 | $1,791 +3% | $41,475 |
| 2015 | $1,738 | $41,475 |
| 2014 | $1,738 | $41,475 |
| 2013 | -- | $41,475 |
| 2012 | $1,694 | $41,475 -4.5% |
| 2011 | $1,694 +7.7% | $43,425 |
| 2010 | $1,572 | $43,425 |
| 2009 | $1,572 -0.3% | $43,425 |
| 2008 | $1,576 +650.7% | $43,425 +586.6% |
| 2007 | $210 -15.7% | $6,325 |
| 2006 | $249 | $6,325 |
Find assessor info on the county website
Neighborhood: 37188
Nearby homes
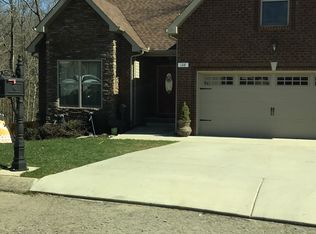
- $369,2003 bd2 ba1.5k sqft128 E Winterberry Trl, White House, TN 37188Off Market

- $407,1003 bd3 ba2k sqft108 E Winterberry Trl, White House, TN 37188Off Market
- $427,400-- bd2 ba2k sqft116 E Winterberry Trl, White House, TN 37188Off Market
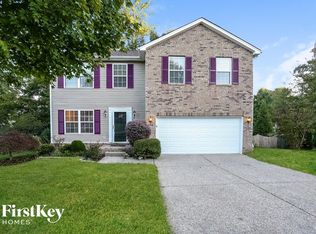
- $408,0003 bd2 ba2k sqft164 Sundance Way, White House, TN 37188Off Market
- $413,7004 bd3 ba2.2k sqft168 Sundance Way, White House, TN 37188Off Market
- $361,4003 bd3 ba1.7k sqft120 E Winterberry Trl, White House, TN 37188Off Market
- $--0.26 Acres120 E Winterberry Trl LOT 109, White House, TN 37188Off Market
- $414,2003 bd3 ba2.3k sqft113 E Winterberry Trl, White House, TN 37188Off Market
Nearby schools
GreatSchools rating
- NARobert F. Woodall Elementary SchoolGrades: PK-2Distance: 1.1 mi
- 7/10White House Heritage High SchoolGrades: 7-12Distance: 1.7 mi
- 6/10White House Heritage Elementary SchoolGrades: 3-6Distance: 2.1 mi
Schools provided by the listing agent
- Elementary: Robert F. Woodall Elementary
- Middle: White House Heritage Elementary School
- High: White House Heritage High School
Source: RealTracs MLS as distributed by MLS GRID. This data may not be complete. We recommend contacting the local school district to confirm school assignments for this home.
Get a cash offer in 3 minutes
Find out how much your home could sell for in as little as 3 minutes with a no-obligation cash offer.
Estimated market value
$358,600
Get a cash offer in 3 minutes
Find out how much your home could sell for in as little as 3 minutes with a no-obligation cash offer.
Estimated market value
$358,600
- Tennessee
- Robertson County
- White House
- 37188
- 112 E Winterberry Trl
Nearby cities
Nearby zip codes
Other White House Topics
