Skip main navigation
Off market
  • $424,800

    112 Eagle Creek Dr, Simpsonville, SC 29681

    5beds
    3,085sqft
    SingleFamily
    Built in 2007
    0.26 Acres Lot
    $424,800 Zestimate®
    $138/sqft
    $2,794 Estimated rent

    Home value

    $424,800

    $399,000 - $450,000

    $2,794/mo

    Zestimate® history
    Loading
    Loading...

    Owner options

    List your home for rent

    $2,794/mo

    Rent Zestimate®

    Find your next renter with Zillow Rental Manager. Plus, with online applications, you can quickly screen prospective tenants – for free.

    Learn more

    $2,794/mo

    Rent Zestimate®

    Refinance and save

    $2,540/mo

    Est. payment

    Refinancing to a lower rate could help reduce your monthly payments and save thousands over the life of the loan.

    See today's rates

    $2,540/mo

    Est. payment

    Explore your selling options

    Work with a Zillow partner agent

    Leverage their expertise and Zillow's premium Showcase listings to get your home seen by more buyers.

    Get started

    List with your own agent

    Get your home in front of millions of buyers by listing it on Zillow.

    Learn how to do it

    Sell it yourself

    Take full control of how buyers see your home on Zillow by listing For Sale by Owner (FSBO).

    List your home

    What's special

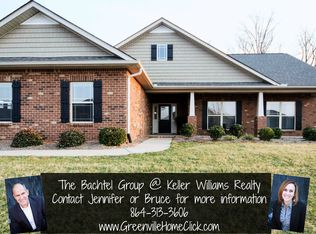
    LOCATION - QUALITY - INCENTIVES! Sellers downsizing and are offering $3,000 towards buyer's closing costs, an additional credit of $2,000 for any upgrades the new owner may desire, a home warranty, and all appliances remain including refrigerator, washer, and dryer! 112 Eagle Creek Drive in Simpsonville is located in a USDA eligible area just outside of Five Forks. Quietly nestled away from major traffic, Savannah Pointe is an established neighborhood offering easy access to Woodruff Road and its many amenities. This solid built, well maintained, one owner home was built to last! Purchased directly from Adams Homes a mere ten years ago, the quality of construction gleams. At approximately 3,000 square feet this home is comprised of FIVE bedrooms, with master on main, THREE and a half bathrooms, HUGE bonus room, kitchen with breakfast nook, and open floor plan. The master bathroom includes dual sinks, garden tub, separate shower, linen closet, and oversized walk-in closet. Corner lot, attached two car garage, walk in laundry room, and generous closet space completes this beautiful package. With no builder wait time, this home is truly move in ready and the sellers can accommodate closing as quickly as you, or your preferred lender, desire. Incentive package is available to offers that are acceptable to the seller. No mandated attorney or lender to receive incentives!

    This property is off market, which means it's not currently listed for sale or rent on Zillow. This may be different from what's available on other websites or public sources.
    Facts & features

    Interior

    Bedrooms & bathrooms
    • Bedrooms: 5
    • Bathrooms: 4
    • Full bathrooms: 3
    • 1/2 bathrooms: 1
    Appliances
    • Laundry: Walk-in, 2nd Floor, Dryer ? Electric Hookup
    Features
    • Cable Available, Countertops-Solid Surface, Smoke Detector, Attic Stairs Disappearing, Ceiling 9ft+, Ceiling Smooth, Some Window Trtmnts, Tub Garden, Ceiling Fan, Security System Owned, Ceiling Cathedral/Vaulted, Open Floor Plan, Walk In Closet, Countertops ? Laminate, Pantry ? Closet
    Interior area
    • Total interior livable area: 3,085 sqft

    Property

    Lot
    • Size: 0.26 Acres
    Details
    • Parcel number: 0550270106100

    Construction

    Type & style
    • Home type: SingleFamily
    Condition
    • Year built: 2007

    Utilities & green energy

    • Sewer: Public

    Community & HOA

    HOA
    • Has HOA: Yes
    • HOA fee: $21 monthly
    Location
    • Region: Simpsonville

    Financial & listing details

    • Price per square foot: $138/sqft
    • Tax assessed value: $260,280
    • Annual tax amount: $1,281

    Price history

    DateEventPrice
    1/15/2018Price change$259,9000%$84/sqft
    Source: Allen Tate Company - Easley #1349252 Report a problem
    7/28/2017Listed for sale$260,000+23.8%$84/sqft
    Source: Allen Tate Company - Easley #1349252 Report a problem
    1/25/2008Sold$210,000$68/sqft
    Source: Public Record Report a problem

    Public tax history

    YearProperty taxesTax assessment
    2024$1,281 -1%$260,280
    2023$1,295 -15.1%$260,280
    2022$1,525 +1.6%$260,280
    2021$1,501 +3.6%$260,280 +10.6%
    2020$1,449 +1.7%$235,380
    2019$1,425 -5.8%$235,380
    2018$1,512 $235,380 +2398.7%
    2017$1,512 0%$9,420 -96%
    2016$1,512 +4.3%$235,380
    2015$1,450 +0.1%$235,380 +0.5%
    2014$1,449 +0.9%$234,186
    2013$1,437 +3.5%$234,186
    2012$1,388 +0.1%--
    2011$1,386 --
    2010$1,386 --
    2009-- --
    2008-- --
    2007-- --
    Find assessor info on the county website

    Neighborhood: 29681

    Nearby schools

    GreatSchools rating
    Schools provided by the listing agent
    • Elementary: Bryson
    • Middle: Riverside
    • High: Mauldin

    Source: The MLS. This data may not be complete. We recommend contacting the local school district to confirm school assignments for this home.

    Get a cash offer in 3 minutes
    Find out how much your home could sell for in as little as 3 minutes with a no-obligation cash offer.
    Estimated market value
    $424,800
    Get a cash offer in 3 minutes
    Find out how much your home could sell for in as little as 3 minutes with a no-obligation cash offer.
    Estimated market value
    $424,800