Skip main navigation
Sold for $330,000
  • $330,000

    112 Eagle Dr, Crestview, FL 32536

    3beds
    2,297sqft
    Single Family Residence
    Built in 2007
    0.35 Acres Lot
    $363,000 Zestimate®
    $144/sqft
    $2,207 Estimated rent

    Home value

    $363,000

    $345,000 - $381,000

    $2,207/mo

    Zestimate® history
    Loading
    Loading...

    Owner options

    List your home for rent

    $2,207/mo

    Rent Zestimate®

    Find your next renter with Zillow Rental Manager. Plus, with online applications, you can quickly screen prospective tenants – for free.

    Learn more

    $2,207/mo

    Rent Zestimate®

    Refinance and save

    $2,107/mo

    Est. payment

    Refinancing to a lower rate could help reduce your monthly payments and save thousands over the life of the loan.

    See today's rates

    $2,107/mo

    Est. payment

    Explore your selling options

    Work with a Zillow partner agent

    Leverage their expertise and Zillow's premium Showcase listings to get your home seen by more buyers.

    Get started

    List with your own agent

    Get your home in front of millions of buyers by listing it on Zillow.

    Learn how to do it

    Sell it yourself

    Take full control of how buyers see your home on Zillow by listing For Sale by Owner (FSBO).

    List your home

    What's special

    Electric fireplaceMaster bathroomDouble sinksMaster suiteNew carpetsSoaking tubHardwood floors throughout
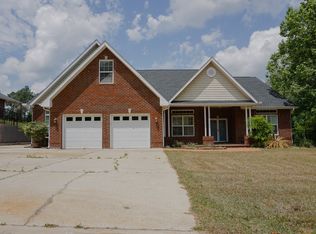
    Nestled beside the 11th hole on the picturesque golf course, this all-brick home showcases hardwood floors throughout, kitchen tiles, and plush new bedroom carpeting. The master suite is a tranquil haven with trey ceilings and recessed lighting. The master bathroom has a separate shower, inviting soaking tub, cultured marble vanity tops, and double sinks for convenience. The open kitchen layout is perfect for everyday life and hosting, with a snug breakfast nook and breakfast bar. Don't forget the electric fireplace, bringing warmth and coziness during winter months. Step onto the serene patio to unwind and indulge in the golf course surroundings. This residence offers an ideal escape for serene living and best yet NO HOA! This home also has new carpets, HVAC, and a Dishwasher.

    Zillow last checked:

    Listing updated:

    Listed by:

    Natalie M Villasenor,

    Keller Williams Realty FWB

    Bought with:

    Kaylee F Burleson

    RE/MAX Agency One

    Source: ECAOR,MLS#: 929332MLS Logo

    Facts & features

    Interior

    Bedrooms & bathrooms
    • Bedrooms: 3
    • Bathrooms: 3
    • Full bathrooms: 2
    • 1/2 bathrooms: 1
    Primary bedroom
    • Level: First
    • Area: 208 Square Feet
    • Dimensions: 16 x 13
    Bedroom
    • Level: First
    • Area: 156 Square Feet
    • Dimensions: 13 x 12
    Bedroom
    • Level: First
    • Area: 132 Square Feet
    • Dimensions: 12 x 11
    Kitchen
    • Level: First
    • Area: 132 Square Feet
    • Dimensions: 12 x 11
    Living room
    • Level: First
    • Area: 391 Square Feet
    • Dimensions: 23 x 17
    Cooling
    • Central Air, Ceiling Fan(s)
    Appliances
    • Included: Dishwasher, Disposal, Microwave, Double Oven, Refrigerator
    • Laundry: Washer/Dryer Hookup
    Features
    • Breakfast Bar, Crown Molding, Tray Ceiling(s), Kitchen Island, Pantry
    • Flooring: Hardwood, Carpet
    • Has fireplace: Yes
    • Common walls with other units/homes: No Common Walls
    Interior area
    • Total structure area: 2,297
    • Total interior livable area: 2,297 sqft

    Property

    Parking
    • Total spaces: 2
    • Parking features: Garage - Attached
    • Attached garage spaces: 2
    Features
    • Stories: 1
    • Patio & porch: Covered, Porch
    • Exterior features: Columns, Private Yard
    Lot
    • Size: 0.35 Acres
    • Dimensions: 100 x 150
    • Features: On Golf Course
    Details
    • Parcel number: 263N24054500000430
    • Zoning description: City, Resid Single Family

    Construction

    Type & style
    • Home type: SingleFamily
    • Architectural style: Traditional
    • Property subtype: Single Family Residence
    Materials
    • Brick
    • Roof: Shingle
    Condition
    • Construction Complete
    • New construction: No
    • Year built: 2007

    Community & neighborhood

    Security
    • Security features: Smoke Detector(s)
    Location
    • Region: Crestview
    • Subdivision: COUNTRY CLUB ESTATES 1ST ADDN

    Price history

    DateEventPrice
    11/3/2023Sold$330,000-7%$144/sqft
    Source: ECAOR #929332 Report a problem
    10/14/2023Pending sale$355,000$155/sqft
    Source: ECAOR #929332 Report a problem
    10/13/2023Price change$355,000-1.4%$155/sqft
    Source: ECAOR #929332 Report a problem
    10/2/2023Price change$359,999-3.7%$157/sqft
    Source: ECAOR #929332 Report a problem
    9/27/2023Price change$374,000-0.3%$163/sqft
    Source: ECAOR #929332 Report a problem
    9/15/2023Listed for sale$375,000$163/sqft
    Source: ECAOR #929332 Report a problem
    9/7/2023Pending sale$375,000$163/sqft
    Source: ECAOR #929332 Report a problem
    8/13/2023Price change$375,000-2.6%$163/sqft
    Source: ECAOR #929332 Report a problem
    8/7/2023Listed for sale$385,000+51%$168/sqft
    Source: ECAOR #929332 Report a problem
    11/20/2019Sold$255,000$111/sqft
    Source: ECAOR #833689 Report a problem
    10/24/2019Pending sale$255,000$111/sqft
    Source: RE/MAX Agency One #833689 Report a problem
    10/24/2019Listed for sale$255,000$111/sqft
    Source: RE/MAX Agency One #833689 Report a problem
    10/24/2019Pending sale$255,000$111/sqft
    Source: RE/MAX Agency One #833689 Report a problem
    10/23/2019Price change$255,000+2%$111/sqft
    Source: RE/MAX Agency One #833689 Report a problem
    10/20/2019Listed for sale$249,900$109/sqft
    Source: RE/MAX Agency One #833689 Report a problem
    8/22/2014Listing removed$249,900$109/sqft
    Source: Southern Key Properties Inc #703250 Report a problem
    4/15/2014Listed for sale$249,900+16.2%$109/sqft
    Source: Southern Key Properties Inc #703250 Report a problem
    7/26/2011Sold$215,000-27.5%$94/sqft
    Source: Public Record Report a problem
    8/29/2007Sold$296,500+329.7%$129/sqft
    Source: Public Record Report a problem
    3/29/2006Sold$69,000+106%$30/sqft
    Source: Public Record Report a problem
    3/24/2004Sold$33,500+71.8%$15/sqft
    Source: Public Record Report a problem
    7/17/2003Sold$19,500$8/sqft
    Source: Public Record Report a problem

    Public tax history

    YearProperty taxesTax assessment
    2024$5,385 +43.8%$337,043 +23.5%
    2023$3,744 +2.8%$272,959 +3%
    2022$3,640 +142.1%$265,009 +3%
    2021$1,504 -39.4%$257,290 +10%
    2020$2,483 +3.8%$233,826 +5.8%
    2019$2,391 +2.7%$221,057 +4.3%
    2018$2,329 $211,862 +7.2%
    2017$2,329 +4.7%$197,678 +3.5%
    2016$2,225 +4.1%$190,962 +4.5%
    2015$2,137 +1%$182,674 +1.4%
    2014$2,117 $180,085 -1.5%
    2013-- $182,864 +0.1%
    2012-- $182,748 -3.8%
    2011-- $190,050 -3.1%
    2010-- $196,221 -10.2%
    2009-- $218,461 -9.5%
    2008-- $241,294 +408%
    2007-- $47,500
    2006-- $47,500 +58.3%
    2005-- $30,000 +87.5%
    2004-- $16,000 +23%
    2003-- $13,005 +2%
    2002-- $12,750 +2%
    2001-- $12,500

    Find assessor info on the county website

    Neighborhood: 32536

    Nearby schools

    GreatSchools rating
    Schools provided by the listing agent
    • Elementary: Antioch
    • Middle: Shoal River
    • High: Crestview

    Source: ECAOR. This data may not be complete. We recommend contacting the local school district to confirm school assignments for this home.

    Get pre-qualified for a loan
    At Zillow Home Loans, we can pre-qualify you in as little as 5 minutes with no impact to your credit score.

    An equal housing lender. NMLS #10287.

    Sell for more on Zillow
    Get a Zillow Showcase℠ listing at no additional cost and you could sell for .
    $363,000
    2% more
    +$7,260
    With Zillow Showcase(estimated)
    $370,260