Skip main navigation
Off market
  • Price Unknown

    112 Eagle Ridge Drive, West Jefferson, NC 28694

    3beds
    1,997sqft
    Single Family Residence
    Built in 1988
    0.48 Acres Lot
    $-- Zestimate®
    $--/sqft
    $-- Estimated rent

    Home value

    Not available

    Estimated sales range

    Not available

    Not available

    Zestimate® history
    Loading
    Loading...

    Owner options

    List your home for rent

    Find your next renter with Zillow Rental Manager. Plus, with online applications, you can quickly screen prospective tenants – for free.

    Learn more
    Refinance and save

    $750/mo

    Est. payment

    Refinancing to a lower rate could help reduce your monthly payments and save thousands over the life of the loan.

    See today's rates

    $750/mo

    Est. payment

    Explore your selling options

    Work with a Zillow partner agent

    Leverage their expertise and Zillow's premium Showcase listings to get your home seen by more buyers.

    Get started

    List with your own agent

    Get your home in front of millions of buyers by listing it on Zillow.

    Learn how to do it

    Sell it yourself

    Take full control of how buyers see your home on Zillow by listing For Sale by Owner (FSBO).

    List your home

    What's special

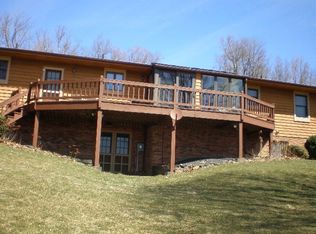
    One level living in this custom home located in the very desirable community of Mountain Aire Golf Course. This home has just had several updates including new interior paint on walls and trim all the way through main level along with new ceramic tile in the laundry and several new light fixtures. Home has been professionally cleaned and is move-in ready! Custom cabinets along with Corian countertops in the kitchen, vaulted ceilings with exposed beam accents. Beautiful hardwood floors, a brick, wood burning fireplace and custom Jenn-Aire appliances add nice touches to the feel of this home. The sunroom is a great place to enjoy morning coffee and the newspaper or a lazy Sunday afternoon with a good book. The basement has a full bathroom, a large cedar lined closet and a room that is partitioned. These areas are accessed by going through unfinished area and are not considered to be finished basement area. The rear of the home has a large back deck to enjoy those cool mountain evenings and the landscaping is lush and mature.

    This property is not currently displayed as for sale or rent on Zillow. This may be different from what's on other websites or public sources.

    Zillow last checked:

    Listing updated:

    Listed by:

    Lee / Spell Team 336-977-0855,

    Peak Mountain Properties, Inc

    Bought with:

    Hugh Rees-Jones, 251816

    Regency Properties

    Source: High Country AOR,MLS#: 39202133MLS LogoOriginating MLS: High Country Association of Realtors Inc.

    Facts & features

    Interior

    Bedrooms & bathrooms
    • Bedrooms: 3
    • Bathrooms: 3
    • Full bathrooms: 3
    Heating
    • Fireplace(s), Hot Water, Oil
    Appliances
    • Included: Built-In Oven, Dishwasher, Electric Cooktop, Electric Water Heater, Microwave, Refrigerator
    • Laundry: Washer Hookup, Dryer Hookup
    Features
    • Pull Down Attic Stairs
    • Windows: Double Pane Windows, Screens
    • Basement: Full,Unfinished
    • Attic: Pull Down Stairs
    • Has fireplace: Yes
    • Fireplace features: Masonry, Wood Burning
    Interior area
    • Total structure area: 3,820
    • Total interior livable area: 1,997 sqft
    • Finished area above ground: 1,997
    • Finished area below ground: 0

    Property

    Parking
    • Total spaces: 2
    • Parking features: Driveway, Garage, Two Car Garage, Paved, Private
    • Garage spaces: 2
    • Has uncovered spaces: Yes
    Features
    • Levels: One
    • Stories: 1
    • Patio & porch: Open, Other, See Remarks
    • Exterior features: None, Paved Driveway
    • Has view: Yes
    • View description: Long Range
    Lot
    • Size: 0.48 Acres
    Details
    • Parcel number: 13190193 137
    • Zoning description: Deed Restrictions,Subdivision

    Construction

    Type & style
    • Home type: SingleFamily
    • Architectural style: Contemporary,Ranch
    • Property subtype: Single Family Residence
    Materials
    • Brick, Cedar, Wood Siding
    • Foundation: Basement
    • Roof: Architectural,Shingle
    Condition
    • Year built: 1988

    Utilities & green energy

    • Sewer: Septic Permit 3 Bedroom
    • Water: Community/Coop

    Community & HOA

    Community
    • Features: Golf
    HOA
    • Has HOA: Yes
    • HOA fee: $750 annually
    Location
    • Region: West Jefferson

    Financial & listing details

    • Annual tax amount: $1,371
    • Date on market: 5/23/2016
    • Listing terms: Cash,New Loan
    • Road surface type: Paved

    Price history

    DateEventPrice
    2/22/2017Sold$250,000$125/sqft
    Source: High Country AOR #39202133 Report a problem

    Public tax history

    Tax history is unavailable.

    Neighborhood: 28694

    Nearby schools

    GreatSchools rating
    Schools provided by the listing agent
    • Elementary: Westwood

    Source: High Country AOR. This data may not be complete. We recommend contacting the local school district to confirm school assignments for this home.