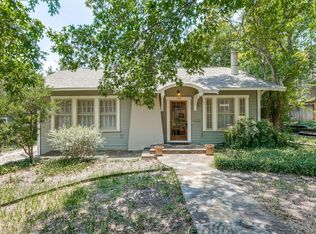
Experience the classic charm of Alamo Heights in this beautifully updated 3-bedroom, 2-bathroom residence. Located within Alamo Heights ISD, the home's character is evident from the moment you arrive, with stained glass detailing on the front door and windows flanking the classic fireplace. Original hardwoods carry this charm from the front living room, complete with custom built-ins and a quaint office nook, into the formal dining area and downstairs bedrooms. From the dining room, the layout flows through the kitchen into a spacious back family room anchored by saltillo tile, additional bookcases, and more stained-glass accents. Both bathrooms have been nicely updated, offering modern convenience while maintaining the home's original charm. The floor plan extends upstairs to a secondary living space and an additional bedroom, providing an ideal retreat for children or guests. Outside, the spacious backyard features low-maintenance rocky landscaping and a functional slab-an ideal foundation for a grill or fire pit. With its versatile living areas and unique architectural details, this home is the perfect fit for someone seeking comfort and character.
Sold
Zillow last checked:
Listing updated:
Source: LERA MLS,MLS#: 1950683
Price history
| Date | Event | Price |
|---|---|---|
| 7/17/2026 | Sold | -- |
Source:  LERA MLS #1950683 Report a problem LERA MLS #1950683 Report a problem | ||
| 6/22/2026 | Pending sale | $649,500$330/sqft |
Source: LERA MLS #1950683 Report a problem | ||
| 6/11/2026 | Contingent | $649,500$330/sqft |
Source: LERA MLS #1950683 Report a problem | ||
| 5/12/2026 | Listed for sale | $649,500-3.8%$330/sqft |
Source: LERA MLS #1950683 Report a problem | ||
| 5/3/2026 | Contingent | $675,000$343/sqft |
Source: LERA MLS #1950683 Report a problem | ||
| 3/20/2026 | Listed for sale | $675,000+40.7%$343/sqft |
Source: LERA MLS #1950683 Report a problem | ||
| 9/29/2017 | Sold | -- |
Source: LERA MLS #1247679 Report a problem | ||
| 7/16/2017 | Price change | $479,900-1.1%$244/sqft |
Source: Heritage #1247679 Report a problem | ||
| 7/2/2017 | Price change | $485,000-2%$247/sqft |
Source: Heritage #1247679 Report a problem | ||
| 6/7/2017 | Listed for sale | $495,000+65.1%$252/sqft |
Source: San Antonio Portfolio KW RE AH #1247679 Report a problem | ||
| 2/3/2010 | Sold | -- |
Source: LERA MLS #44006_804793 Report a problem | ||
| 12/16/2009 | Price change | $299,900-7%$153/sqft |
Source: Rubiola Realty #804793 Report a problem | ||
| 11/14/2009 | Price change | $322,500-7.6%$164/sqft |
Source: Rubiola Realty #804793 Report a problem | ||
| 11/1/2009 | Listed for sale | $348,900$177/sqft |
Source: Rubiola Realty #804793 Report a problem | ||
Nearby homes
Get a cash offer in 3 minutes
Find out how much your home could sell for in as little as 3 minutes with a no-obligation cash offer.
Estimated market value
$592,600
