Don't miss this rare opportunity to own a home lovingly built and meticulously maintained by its original owners, ideally located just one mile from the heart of downtown Cary--close enough for most to walk and enjoy all it has to offer. Spend your days exploring the nearby library, expansive park, local restaurants, and the charming art house theater, all just minutes from your doorstep. Tucked away on a quiet cul-de-sac, this home sits on a private 0.28-acre lot surrounded by mature trees, offering both tranquility and convenience. Inside, you'll find a functional and inviting layout featuring a spacious family room with a vaulted ceiling and a classic brick fireplace, a formal dining room, and a kitchen ready for your personal touch. The main floor also includes a bedroom and full bath. Upstairs, you'll find two additional bedrooms and another full bath. While the home could benefit from cosmetic updates, many of the major improvements have already been taken care of, including replacement windows, durable fiber cement siding, gutters with a lifetime Gutter Dome warranty, and a roof replaced in 2016. Bamboo flooring runs through most of the main level, complemented by tile in the bathrooms. Outdoor living is just as inviting, with a 20x12 screened porch and a 10 x 12 grilling deck added in 2010--perfect for relaxing or entertaining while enjoying the peaceful backyard setting. This is an incredible opportunity for buyers looking to get close to downtown Cary at a price point that allows room to make it their own.
Sold for $550,000
$550,000
112 Ed Simmons Ct, Cary, NC 27511
3beds
1,753sqft
Single Family Residence
Built in 1985
0.28 Acres Lot
$545,700 Zestimate®
$314/sqft
$2,246 Estimated rent
Home value
$545,700
$518,000 - $573,000
$2,246/mo
Zestimate® history
Owner options
List your home for rent
$2,246/mo
Rent Zestimate®
Find your next renter with Zillow Rental Manager. Plus, with online applications, you can quickly screen prospective tenants – for free.
$2,246/mo
Rent Zestimate®
Refinance and save
$3,499/mo
Est. payment
Refinancing to a lower rate could help reduce your monthly payments and save thousands over the life of the loan.
$3,499/mo
Est. payment
Explore your selling options
Work with a Zillow partner agent
Leverage their expertise and Zillow's premium Showcase listings to get your home seen by more buyers.
Get startedList with your own agent
Get your home in front of millions of buyers by listing it on Zillow.
Learn how to do itSell it yourself
Take full control of how buyers see your home on Zillow by listing For Sale by Owner (FSBO).
List your homeWhat's special
Peaceful backyard settingDurable fiber cement sidingSurrounded by mature treesReplacement windowsTile in the bathroomsClassic brick fireplaceFunctional and inviting layout
Zillow last checked:
Listing updated:
Listed by:
Vicki DiProfio 919-616-6594,
DiProfio Homes
Bought with:
Amy Sellers, 293102
Choice Residential Real Estate
Source: Doorify MLS,MLS#: 10160675
Facts & features
Interior
Bedrooms & bathrooms
- Bedrooms: 3
- Bathrooms: 2
- Full bathrooms: 2
- Main level bedrooms: 1
Primary bedroom
- Level: Main
- Area: 202.8 Square Feet
- Dimensions: 16.9 x 12
Bedroom 2
- Level: Second
- Area: 166.05 Square Feet
- Dimensions: 13.5 x 12.3
Bedroom 3
- Level: Second
- Area: 162 Square Feet
- Dimensions: 13.5 x 12
Primary bathroom
- Level: Main
- Area: 50.5 Square Feet
- Dimensions: 10.1 x 5
Bathroom 2
- Level: Second
- Area: 60 Square Feet
- Dimensions: 10 x 6
Dining room
- Level: Main
- Area: 138.6 Square Feet
- Dimensions: 13.2 x 10.5
Kitchen
- Level: Main
- Area: 161.6 Square Feet
- Dimensions: 16 x 10.1
Living room
- Level: Main
- Area: 273.84 Square Feet
- Dimensions: 16.8 x 16.3
Other
- Description: Garage
- Level: Main
- Area: 568.76 Square Feet
- Dimensions: 24.1 x 23.6
Other
- Description: Screen Porch
- Level: Main
- Area: 243.21 Square Feet
- Dimensions: 20.1 x 12.1
Heating
- Forced Air
Cooling
- Central Air
Appliances
- Included: Disposal, Dishwasher, Exhaust Fan, Electric Range
- Laundry: Laundry Closet
Features
- Ceiling Fan(s), Double Vanity, Pantry, Primary Downstairs, Bathtub/Shower Combination, Walk-In Shower
- Flooring: Bamboo, Carpet, Tile
- Number of fireplaces: 1
- Fireplace features: Family Room, Wood Burning
- Common walls with other units/homes: No Common Walls
Interior area
- Total structure area: 1,753
- Total interior livable area: 1,753 sqft
- Finished area above ground: 1,753
- Finished area below ground: 0
Property
Parking
- Total spaces: 2
- Parking features: Garage
- Garage spaces: 2
Features
- Levels: One and One Half
- Stories: 1.5
- Patio & porch: Deck, Rear Porch, Screened
Lot
- Size: 0.28 Acres
- Features: Cul-De-Sac
Details
- Parcel number: 076311567638000 0130662
- Zoning: R12
- Special conditions: Standard
Construction
Type & style
- Home type: SingleFamily
- Architectural style: Traditional
- Property subtype: Single Family Residence
Materials
- Fiber Cement
- Foundation: Crawlspace
- Roof: Shingle
Condition
- New construction: No
- Year built: 1985
Utilities & green energy
- Sewer: Public Sewer
- Water: Public
Community & HOA
Community
- Subdivision: Kurtsbrook
HOA
- Has HOA: No
Location
- Region: Cary
Financial & listing details
- Price per square foot: $314/sqft
- Tax assessed value: $543,202
- Annual tax amount: $4,675
- Date on market: 4/16/2026
- Listing agreement: Exclusive Right To Sell
- Listing terms: Cash,Conventional,FHA,VA Loan
Price history
| Date | Event | Price |
|---|---|---|
| 5/12/2026 | Sold | $550,000+7.8%$314/sqft |
Source:  Doorify MLS #10160675 Report a problem Doorify MLS #10160675 Report a problem | ||
| 4/21/2026 | Pending sale | $510,000$291/sqft |
Source: Doorify MLS #10160675 Report a problem | ||
| 4/16/2026 | Listed for sale | $510,000$291/sqft |
Source: Doorify MLS #10160675 Report a problem | ||
Public tax history
| Year | Property taxes | Tax assessment |
|---|---|---|
| 2025 | $4,676 +2.2% | $543,202 |
| 2024 | $4,575 +30.6% | $543,202 +56.2% |
| 2023 | $3,504 +3.9% | $347,676 |
| 2022 | $3,373 +2.1% | $347,676 |
| 2021 | $3,306 +477% | $347,676 |
| 2020 | $573 -68.2% | $347,676 +47.2% |
| 2019 | $1,799 | $236,196 |
| 2018 | -- | $236,196 |
| 2017 | $1,299 -22% | $236,196 |
| 2016 | $1,665 +260.1% | $236,196 +8.5% |
| 2015 | $462 -14.3% | $217,609 |
| 2014 | $539 | $217,609 |
| 2013 | -- | $217,609 |
| 2012 | -- | $217,609 |
| 2011 | -- | $217,609 +2.9% |
| 2010 | -- | $211,490 |
| 2009 | -- | $211,490 |
| 2008 | -- | -- |
| 2007 | -- | -- |
| 2006 | -- | -- |
| 2005 | -- | -- |
| 2004 | -- | -- |
| 2003 | -- | -- |
| 2002 | -- | -- |
| 2001 | -- | -- |
Find assessor info on the county website
Neighborhood: 27511
Nearby homes
- $492,2003 bd2 ba1.8k sqft207 Medcon Ct, Cary, NC 27511Off Market
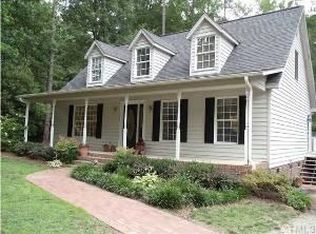
- $561,3003 bd3 ba2k sqft110 Ed Simmons Ct, Cary, NC 27511Off Market
- $542,4003 bd2 ba1.8k sqft205 Medcon Ct, Cary, NC 27511Off Market
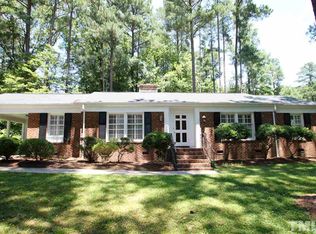
- $536,400-- bd2 ba1.8k sqft108 Ed Simmons Ct, Cary, NC 27511Off Market
- $603,4004 bd3 ba2.8k sqft109 Ed Simmons Ct, Cary, NC 27511Off Market
- $658,7003 bd3 ba2.5k sqft107 Ed Simmons Ct, Cary, NC 27511Off Market
- $517,000-- bd2 ba1.7k sqft106 Ed Simmons Ct, Cary, NC 27511Off Market
- $533,6004 bd2 ba2.1k sqft203 Medcon Ct, Cary, NC 27511Off Market
Nearby schools
GreatSchools rating
- 8/10Cary ElementaryGrades: PK-5Distance: 0.5 mi
- 8/10East Cary Middle SchoolGrades: 6-8Distance: 0.9 mi
- 7/10Cary HighGrades: 9-12Distance: 0.8 mi
Schools provided by the listing agent
- Elementary: Wake County Schools
- Middle: Wake County Schools
- High: Wake County Schools
Source: Doorify MLS. This data may not be complete. We recommend contacting the local school district to confirm school assignments for this home.
Get a cash offer in 3 minutes
Find out how much your home could sell for in as little as 3 minutes with a no-obligation cash offer.
Estimated market value
$545,700
Get a cash offer in 3 minutes
Find out how much your home could sell for in as little as 3 minutes with a no-obligation cash offer.
Estimated market value
$545,700
- North Carolina
- Wake County
- Cary
- 27511
- 112 Ed Simmons Ct
