Skip main navigation
Sold for $320,000
Street View
  • $320,000

    112 Edgewater Dr, Clayton, NC 27520

    3beds
    1,786sqft
    Single Family Residence, Residential
    Built in 1978
    0.49 Acres Lot
    $342,800 Zestimate®
    $179/sqft
    $2,048 Estimated rent

    Home value

    $342,800

    $326,000 - $360,000

    $2,048/mo

    Zestimate® history
    Loading
    Loading...

    Owner options

    List your home for rent

    $2,048/mo

    Rent Zestimate®

    Find your next renter with Zillow Rental Manager. Plus, with online applications, you can quickly screen prospective tenants – for free.

    Learn more

    $2,048/mo

    Rent Zestimate®

    Refinance and save

    $1,862/mo

    Est. payment

    Refinancing to a lower rate could help reduce your monthly payments and save thousands over the life of the loan.

    See today's rates

    $1,862/mo

    Est. payment

    Explore your selling options

    Work with a Zillow partner agent

    Leverage their expertise and Zillow's premium Showcase listings to get your home seen by more buyers.

    Get started

    List with your own agent

    Get your home in front of millions of buyers by listing it on Zillow.

    Learn how to do it

    Sell it yourself

    Take full control of how buyers see your home on Zillow by listing For Sale by Owner (FSBO).

    List your home

    What's special

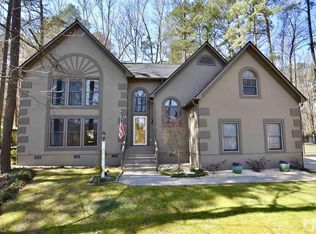
    Cozy ranch homeSalt water private poolTiled showerOpen updated kitchenWet barSs appliancesLarge family room
    Cozy ranch home on .49 acre wooded lot only minutes from downtown Clayton. This 3bd/2bath home offers an Open Updated Kitchen accented w/ granite countertops, wet bar and ss appliances. Primary bath includes jacuzzi tub, tiled shower and tiled floor. Enjoy an evening relaxing in the large family room with eye catching floor to ceiling brick fireplace, or sitting out back on the newly installed Trex patio. Landscaped and private back yard with salt water private pool (needs new liner). Roof and gutters installed in 2021. Water heater new in 2020. HVAC replaced 7 years ago. See agent remarks.

    Zillow last checked:

    Listing updated:

    Listed by:

    Lydia Moore 919-524-6006,

    Coldwell Banker Advantage-Smit,

    Dana Satterfield 919-880-7226,

    Coldwell Banker Advantage-Smit

    Bought with:

    Susan Annette Allen, 252149

    Coldwell Banker Advantage-Smit

    Source: Doorify MLS,MLS#: 2539503MLS Logo

    Facts & features

    Interior

    Bedrooms & bathrooms
    • Bedrooms: 3
    • Bathrooms: 2
    • Full bathrooms: 2
    Heating
    • Electric, Heat Pump
    Cooling
    • Central Air, Electric
    Appliances
    • Included: Dishwasher, Electric Cooktop, Electric Range, Electric Water Heater, Microwave, Plumbed For Ice Maker, Refrigerator
    • Laundry: Main Level
    Features
    • Bathtub Only, Bookcases, Ceiling Fan(s), Granite Counters, Kitchen/Dining Room Combination, Separate Shower, Shower Only, Walk-In Closet(s), Wet Bar, Whirlpool Tub
    • Flooring: Carpet, Hardwood, Laminate, Vinyl
    • Number of fireplaces: 1
    • Fireplace features: Family Room, Gas Log, Propane
    Interior area
    • Total structure area: 1,786
    • Total interior livable area: 1,786 sqft
    • Finished area above ground: 1,786
    • Finished area below ground: 0

    Property

    Parking
    • Total spaces: 2
    • Parking features: Carport, Concrete, Covered, Detached, Driveway
    • Carport spaces: 2
    • Uncovered spaces: 1
    Features
    • Levels: One
    • Stories: 1
    • Patio & porch: Patio, Porch
    • Exterior features: Fenced Yard, Rain Gutters
    • Pool features: In Ground, Salt Water
    • Has view: Yes
    Lot
    • Size: 0.49 Acres
    • Dimensions: see DB 4326 pg 955-957
    • Features: Landscaped, Wooded
    Details
    • Parcel number: parcel # 05E99023C
    • Special conditions: Standard

    Construction

    Type & style
    • Home type: SingleFamily
    • Architectural style: Ranch
    • Property subtype: Single Family Residence, Residential
    Materials
    • Vinyl Siding
    • Foundation: Brick/Mortar
    Condition
    • New construction: No
    • Year built: 1978

    Utilities & green energy

    • Sewer: Public Sewer
    • Water: Public
    • Utilities for property: Cable Available

    Community & neighborhood

    Location
    • Region: Clayton
    • Subdivision: Starmount Forest

    Price history

    DateEventPrice
    3/1/2024Sold$320,000-1.4%$179/sqft
    Source: Doorify MLS #2539503 Report a problem
    1/29/2024Pending sale$324,500$182/sqft
    Source: Doorify MLS #2539503 Report a problem
    1/17/2024Listed for sale$324,500-0.2%$182/sqft
    Source: Doorify MLS #2539503 Report a problem
    12/21/2023Listing removed--
    Source: Doorify MLS #2539503 Report a problem
    12/21/2023Listed for sale$325,000$182/sqft
    Source: Doorify MLS #2539503 Report a problem
    12/4/2023Pending sale$325,000$182/sqft
    Source: Doorify MLS #2539503 Report a problem
    11/21/2023Price change$325,000-1.5%$182/sqft
    Source: Doorify MLS #2539503 Report a problem
    10/28/2023Listed for sale$330,000+93.5%$185/sqft
    Source: Doorify MLS #2539503 Report a problem
    7/19/2013Sold$170,500-3.6%$95/sqft
    Source: Public Record Report a problem
    5/20/2013Listed for sale$176,900$99/sqft
    Source: Coldwell Banker Advantage #1891503 Report a problem

    Public tax history

    YearProperty taxesTax assessment
    2025$3,063 +51.9%$303,260 +98.6%
    2024$2,016 +45.1%$152,710
    2023$1,389 -31.6%$152,710
    2022$2,031 +1.5%$152,710
    2021$2,001 -2.2%$152,710
    2020$2,046 $152,710
    2019$2,046 +4.5%$152,710 +6.1%
    2018$1,958 +2.3%$143,940
    2017$1,914 $143,940
    2016$1,914 $143,940 +0.7%
    2015$1,914 +2.6%$142,920
    2014$1,865 $142,920
    2013-- $142,920
    2012-- $142,920
    2011-- $142,920
    2010-- --
    2009-- --
    2008-- --
    2007-- --
    2006-- --
    2005-- --
    2004-- --
    2003-- --
    2002-- --
    2001-- --
    2000-- --

    Find assessor info on the county website

    Neighborhood: 27520

    Nearby schools

    GreatSchools rating
    Schools provided by the listing agent
    • Elementary: Johnston - Cooper Academy
    • Middle: Johnston - Riverwood
    • High: Johnston - Clayton

    Source: Doorify MLS. This data may not be complete. We recommend contacting the local school district to confirm school assignments for this home.

    Get a cash offer in 3 minutes
    Find out how much your home could sell for in as little as 3 minutes with a no-obligation cash offer.
    Estimated market value
    $342,800
    Get a cash offer in 3 minutes
    Find out how much your home could sell for in as little as 3 minutes with a no-obligation cash offer.
    Estimated market value
    $342,800