Skip main navigation
Sold for $1,025,000
  • $1,025,000

    112 Edgewood Rd, Wilmington, DE 19803

    3beds
    3,179sqft
    Single Family Residence
    Built in 1954
    0.32 Acres Lot
    $1,029,400 Zestimate®
    $322/sqft
    $4,093 Estimated rent

    Home value

    $1,029,400

    $937,000 - $1.12M

    $4,093/mo

    Zestimate® history
    Loading
    Loading...

    Owner options

    List your home for rent

    $4,093/mo

    Rent Zestimate®

    Find your next renter with Zillow Rental Manager. Plus, with online applications, you can quickly screen prospective tenants – for free.

    Learn more

    $4,093/mo

    Rent Zestimate®

    Refinance and save

    $5,414/mo

    Est. payment

    Refinancing to a lower rate could help reduce your monthly payments and save thousands over the life of the loan.

    See today's rates

    $5,414/mo

    Est. payment

    Explore your selling options

    Work with a Zillow partner agent

    Leverage their expertise and Zillow's premium Showcase listings to get your home seen by more buyers.

    Get started

    List with your own agent

    Get your home in front of millions of buyers by listing it on Zillow.

    Learn how to do it

    Sell it yourself

    Take full control of how buyers see your home on Zillow by listing For Sale by Owner (FSBO).

    List your home

    What's special

    Updated very well-designed kitchenViews of the gardenFlagstone landingRecessed lightingCrown moldingPristine hardwood floorsLarge tilted walk-in shower
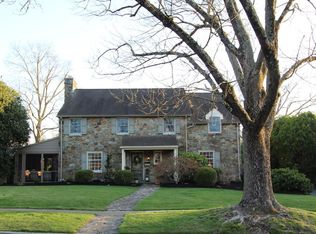
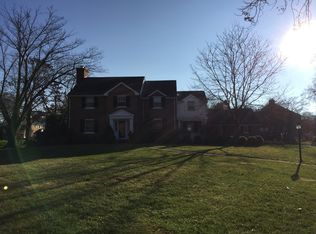
    What a wonderful opportunity! Pristine, tastefully updated, Cape in the much sought after, Alapocas neighborhood! The gracious covered front entry features a Full View Double Paned Pella Glass Door, an updated insulated door with only 1 gentle steps to the Flagstone landing & 1 more in to the home. This foyer opens to the living room with a wood-burning fireplace, crown molding, recessed lighting & pristine hardwood floors. There are custom built-in Bookshelves/cabinets which provide display plus an abundance of storage space. Adjoining the living room is a wonderful bright Sunroom that can serve multiple purposes - conservatory, dining room, office, play room - your choice. A vaulted ceiling adds a distinctive decorative note. There are three walls of windows in this amazing space with plantation style shutters. The heater tile floor plus a Mitsubishi a/c unit provides cooling & heating control specific to ones preferences all year long. There is a set of recently replaced Pella French doors which lead to the quiet Flagstone terrace. The updated, very well-designed kitchen, is open to the Dining Room or sitting area which allows interaction between cook and guests/family. (Former owners used the Sunroom as their formal Dining Room.) Features: Solid Cherry Shaker style cabinets, granite countertops, tile flooring (with a subtle wood pattern) excellent storage and a center island. Appliances include a Bosch SS dishwasher & refrigerator plus a new convection smooth top range with downdraft exhaust. Deep farm style SS sink, pendant & recessed lighting, coffee station & pantry cabinet make this kitchen very functional & visually appealing. The current owners added extra tall Pella Sliding Doors out to the Flag Stone Patio. As mentioned previously another set of Pella patio doors, creates terrific flow for entertaining. The Eastern Sunlight brightens the entire space all day & the views of the garden are delightful! ***This additional design feature is a standout GAMECHANGER, not only for the functionally of the 1st floor, but the daily enjoyment of the main living spaces! Privately located at the end of the hall is the attractively updated 1st floor powder room, which is plumbed for a stack washer & dryer unit in a closet as was the preference of the former owners. Current owners use it for household storage and have installed attractive SS tall LG washer and dryer in the utility room in the lower level. The 1st floor Primary Bedroom Suite, featuring more solid Hardwood Flooring, Crown Molding, is well organized with 4 well illuminated closets, a 4-piece tiled bath with a SPA tub, A large tilted Walk-in Shower, double sinks with granite counters, and beautiful solid Cherry wood cabinetry. There is indoor access from the garage which also has a service door to the back yard. A level Flag Stone walkway leads from the parking area to the kitchen for easy access with only 2 gentle steps to navigate for entry to the home. The 2nd floor features 2 bedrooms with good ceiling height, a hall bath and a nook which currently as an office but could be a play space or quiet reading area. The basement offers a finished game/TV/playroom. In this mostly finished space are beaded board paneling, a coffered ceiling and wall to wall carpeting, which provides a comfortable and cozy living space. In the unfinished basement you will find a ¼ bath (which could be expanded) & a well illuminated space for Laundry (complete with double soapstone laundry tub), projects & storage. Egress with Bilco doors add convenience and safety to this lower level. The turned 2 car garage has access from inside house with a service door previously mentioned to the back yard. The Landscaping is lovely & provides seasonal interest. The very handsome Private Flagstone Terrace is a great spot for entertaining with its outdoor wood-burning fireplace. This stunning well so neighborhood features trails into the Alapocas woods down along the Brandywine Creek and con

    Zillow last checked:

    Listing updated:

    Listed by:

    Toni Vandegrift 302-463-8177,

    EXP Realty, LLC

    Bought with:

    Mary Walther, RS-0023829

    RE/MAX Town & Country

    Source: Bright MLS,MLS#: DENC2101632MLS Logo

    Facts & features

    Interior

    Bedrooms & bathrooms
    • Bedrooms: 3
    • Bathrooms: 4
    • Full bathrooms: 2
    • 1/2 bathrooms: 2
    • Main level bathrooms: 2
    • Main level bedrooms: 1
    Rooms
    • Room types: Living Room, Dining Room, Kitchen, Family Room, Foyer, Sun/Florida Room, Laundry, Utility Room, Workshop, Bathroom 1, Half Bath
    Bathroom 1
    • Features: Bathroom - Jetted Tub, Bathroom - Walk-In Shower, Double Sink, Flooring - Terrazzo, Recessed Lighting, Window Treatments
    • Level: Main
    Dining room
    • Level: Main
    Family room
    • Features: Basement - Partially Finished, Built-in Features, Flooring - Carpet, Recessed Lighting
    • Level: Lower
    Foyer
    • Level: Main
    Half bath
    • Level: Lower
    Kitchen
    • Level: Main
    Kitchen
    • Features: Granite Counters, Flooring - Tile/Brick, Kitchen Island, Lighting - Pendants, Recessed Lighting, Lighting - LED, Living/Dining Room Combo
    • Level: Main
    Laundry
    • Level: Lower
    Living room
    • Features: Fireplace - Wood Burning, Flooring - Solid Hardwood, Recessed Lighting
    • Level: Main
    Other
    • Level: Main
    Utility room
    • Level: Lower
    Workshop
    • Level: Lower
    Heating
    • Forced Air, Oil
    Cooling
    • Central Air, Electric
    Appliances
    • Included: Gas Water Heater
    • Laundry: Laundry Room
    Features
    • Soaking Tub, Bathroom - Walk-In Shower, Built-in Features, Combination Kitchen/Dining, Crown Molding, Kitchen Island, Pantry, Recessed Lighting
    • Flooring: Hardwood, Ceramic Tile, Luxury Vinyl
    • Basement: Partial,Drain,Heated,Exterior Entry,Partially Finished,Sump Pump,Walk-Out Access,Windows
    • Number of fireplaces: 1
    Interior area
    • Total structure area: 3,179
    • Total interior livable area: 3,179 sqft
    • Finished area above ground: 2,825
    • Finished area below ground: 354

    Property

    Parking
    • Total spaces: 4
    • Parking features: Garage Faces Side, Garage Door Opener, Inside Entrance, Attached, Driveway
    • Attached garage spaces: 2
    • Uncovered spaces: 2
    Accessibility
    • Accessibility features: None
    Features
    • Levels: Two
    • Stories: 2
    • Pool features: None
    • Has spa: Yes
    • Spa features: Bath
    • Has view: Yes
    • View description: Garden
    Lot
    • Size: 0.32 Acres
    • Dimensions: 134.60 x 115.30
    Details
    • Additional structures: Above Grade, Below Grade
    • Parcel number: 06128.00090
    • Zoning: NC10
    • Special conditions: Standard

    Construction

    Type & style
    • Home type: SingleFamily
    • Architectural style: Cape Cod
    • Property subtype: Single Family Residence
    Materials
    • Brick, Vinyl Siding, Aluminum Siding
    • Foundation: Stone, Active Radon Mitigation
    • Roof: Architectural Shingle
    Condition
    • Excellent
    • New construction: No
    • Year built: 1954

    Utilities & green energy

    • Electric: 200+ Amp Service
    • Sewer: Public Sewer
    • Water: Public

    Community & HOA

    Community
    • Subdivision: Alapocas
    HOA
    • Has HOA: Yes
    • HOA fee: $500 annually
    Location
    • Region: Wilmington

    Financial & listing details

    • Price per square foot: $322/sqft
    • Tax assessed value: $593,700
    • Annual tax amount: $5,358
    • Date on market: 4/24/2026
    • Listing agreement: Exclusive Right To Sell
    • Listing terms: Cash,Conventional,FHA,VA Loan
    • Inclusions: Washer, Dryer, Refrigerator, Freezer, Sump Pump (battery Back Up)
    • Ownership: Fee Simple

    Price history

    DateEventPrice
    6/24/2026Sold$1,025,000+2.5%$322/sqft
    Source: Bright MLS #DENC2101632 Report a problem
    4/28/2026Pending sale$1,000,000$315/sqft
    Source: Bright MLS #DENC2101632 Report a problem
    4/25/2026Listed for sale$1,000,000+33.3%$315/sqft
    Source: Bright MLS #DENC2101632 Report a problem
    1/7/2022Sold$750,000$236/sqft
    Source: Bright MLS #DENC527528 Report a problem
    11/6/2021Pending sale$750,000$236/sqft
    Source: Berkshire Hathaway HomeServices Fox & Roach, REALTORS #DENC527528 Report a problem
    11/6/2021Contingent$750,000$236/sqft
    Source: Bright MLS #DENC527528 Report a problem
    11/1/2021Listed for sale$750,000-3.8%$236/sqft
    Source: Bright MLS #DENC527528 Report a problem
    7/7/2021Listing removed--
    Source: Berkshire Hathaway HomeServices Fox & Roach, REALTORS Report a problem
    6/22/2021Price change$779,900-2.5%$245/sqft
    Source: Bright MLS #DENC527528 Report a problem
    6/3/2021Listed for sale$799,900+41.6%$252/sqft
    Source: Bright MLS #DENC527528 Report a problem
    6/30/2009Sold$565,000+4.6%$178/sqft
    Source: Public Record Report a problem
    12/13/2006Sold$540,000$170/sqft
    Source: Public Record Report a problem

    Public tax history

    YearProperty taxesTax assessment
    2025-- $593,700 +329.6%
    2024$5,457 +8.7%$138,200
    2023$5,022 -1.2%$138,200
    2022$5,082 +0.1%$138,200
    2021$5,079 0%$138,200
    2020$5,080 +0.1%$138,200
    2019$5,073 +5.5%$138,200
    2017$4,807 +0.7%$138,200
    2016$4,772 $138,200
    2015$4,772 $138,200
    2014-- $138,200
    2013-- $138,200
    2012-- $138,200
    2011-- $138,200
    2010-- $138,200
    2009-- $138,200
    2008-- $138,200
    2007-- $138,200
    2006-- $138,200
    2005-- $138,200
    2004-- $138,200 +3%
    2003-- $134,200
    2002-- $134,200
    2001-- $134,200
    Find assessor info on the county website

    Neighborhood: 19803

    Nearby schools

    GreatSchools rating
    Schools provided by the listing agent
    • District: Brandywine

    Source: Bright MLS. This data may not be complete. We recommend contacting the local school district to confirm school assignments for this home.

    Get a cash offer in 3 minutes
    Find out how much your home could sell for in as little as 3 minutes with a no-obligation cash offer.
    Estimated market value
    $1,029,400
    Get a cash offer in 3 minutes
    Find out how much your home could sell for in as little as 3 minutes with a no-obligation cash offer.
    Estimated market value
    $1,029,400