Skip main navigation
Closed
  • Listing Provided by: Coldwell Banker Realty - Gundaker
    Bought with: Coldwell Banker Premier Group
    Price Unknown

    112 Edwin Ln, Hillsboro, MO 63050

    2beds
    1,276sqft
    Single Family Residence
    Built in 1990
    1.27 Acres Lot
    $320,000 Zestimate®
    $--/sqft
    $1,505 Estimated rent

    Home value

    $320,000

    $301,000 - $342,000

    $1,505/mo

    Zestimate® history
    Loading
    Loading...

    Owner options

    List your home for rent

    $1,505/mo

    Rent Zestimate®

    Find your next renter with Zillow Rental Manager. Plus, with online applications, you can quickly screen prospective tenants – for free.

    Learn more

    $1,505/mo

    Rent Zestimate®

    Refinance and save

    Refinancing to a lower rate could help reduce your monthly payments and save thousands over the life of the loan.

    See today's rates

    Explore your selling options

    Work with a Zillow partner agent

    Leverage their expertise and Zillow's premium Showcase listings to get your home seen by more buyers.

    Get started

    List with your own agent

    Get your home in front of millions of buyers by listing it on Zillow.

    Learn how to do it

    Sell it yourself

    Take full control of how buyers see your home on Zillow by listing For Sale by Owner (FSBO).

    List your home

    What's special

    Newer flooringGranite counter topsHickory cabinetsUpdated eat in kitchenLush landscapingSpacious master bedroomLarge walk in closet
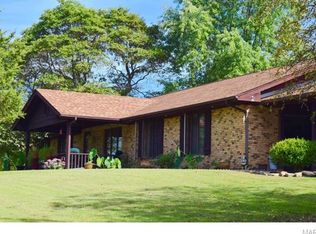
    Are you looking for privacy? A place where time seems to slow down? Check out this "Homestead". Situated on 1.3 acres on a park-like setting. Lush landscaping with your own KOI pond. Do you need a place to store your side-by-side, boat or even your vintage car? You will love the 19 x 23 detached garage with contract floor. Additional storage is available in the attached garage along with an adjoining bonus room/office. Once inside you will enjoy the open floor plan. Updated eat in kitchen with Hickory cabinets, granite counter tops, new dishwasher and ceramic back splash. Newer flooring and paint throughout. Spacious master bedroom with large walk in closet. The second bedroom also offers a walk in closet. Additional updates include full bath, furnace with heat pump, hot water heater and dishwasher. Excellent location, in Hillsboro School District. Meticulously maintained! Move in Ready!

    Zillow last checked:

    Listing updated:

    Listing Provided by:

    Marie A Needy-Kohler 314-952-0904,

    Coldwell Banker Realty - Gundaker

    Bought with:

    Katie M Haseltine, 2018001665

    Coldwell Banker Premier Group

    Katy M Fauss, 2023030774

    Coldwell Banker Premier Group

    Source: MARIS,MLS#: 23053646MLS LogoOriginating MLS: Southern Gateway Association of REALTORS

    Facts & features

    Interior

    Bedrooms & bathrooms
    • Bedrooms: 2
    • Bathrooms: 1
    • Full bathrooms: 1
    • Main level bathrooms: 1
    • Main level bedrooms: 2
    Primary bedroom
    • Features: Floor Covering: Carpeting, Wall Covering: Some
    • Level: Main
    • Area: 192
    • Dimensions: 16x12
    Other
    • Features: Floor Covering: Carpeting, Wall Covering: Some
    • Level: Main
    • Area: 168
    • Dimensions: 14x12
    Bonus room
    • Features: Wall Covering: None
    • Level: Main
    • Area: 110
    • Dimensions: 10x11
    Kitchen
    • Features: Floor Covering: Laminate, Wall Covering: None
    • Level: Main
    • Area: 192
    • Dimensions: 16x12
    Laundry
    • Features: Floor Covering: Laminate, Wall Covering: None
    • Level: Main
    • Area: 96
    • Dimensions: 12x8
    Living room
    • Features: Floor Covering: Laminate, Wall Covering: Some
    • Level: Main
    • Area: 336
    • Dimensions: 21x16
    Heating
    • Electric, Forced Air, Heat Pump
    Cooling
    • Ceiling Fan(s), Central Air, Electric
    Appliances
    • Included: Water Softener Rented, Electric Water Heater, Dishwasher, Electric Range, Electric Oven, Water Softener
    • Laundry: Main Level
    Features
    • Kitchen/Dining Room Combo, Open Floorplan, Walk-In Closet(s), Workshop/Hobby Area, Custom Cabinetry, Eat-in Kitchen, Solid Surface Countertop(s)
    • Flooring: Carpet
    • Doors: Storm Door(s)
    • Windows: Storm Window(s), Tilt-In Windows, Window Treatments
    • Has basement: No
    • Has fireplace: No
    Interior area
    • Total structure area: 1,276
    • Total interior livable area: 1,276 sqft
    • Finished area above ground: 1,276

    Property

    Parking
    • Total spaces: 2
    • Parking features: Attached, Detached, Garage, Garage Door Opener, Oversized, Storage, Workshop in Garage
    • Attached garage spaces: 2
    Features
    • Levels: One
    • Patio & porch: Covered
    • Waterfront features: Waterfront, Lake
    Lot
    • Size: 1.27 Acres
    • Features: Level, Waterfront
    Details
    • Additional structures: Second Garage, Workshop
    • Parcel number: 122.010.00000023.06
    • Special conditions: Standard

    Construction

    Type & style
    • Home type: SingleFamily
    • Architectural style: Rustic,Traditional,Ranch
    • Property subtype: Single Family Residence
    Materials
    • Stone Veneer, Brick Veneer, Wood Siding, Cedar
    • Foundation: Slab
    Condition
    • Year built: 1990

    Utilities & green energy

    • Sewer: Septic Tank
    • Water: Well

    Community & neighborhood

    Location
    • Region: Hillsboro
    • Subdivision: Belews Creek Estates

    Other

    Other facts
    • Listing terms: Cash,Conventional,FHA,VA Loan
    • Ownership: Private
    • Road surface type: Concrete, Gravel

    Price history

    DateEventPrice
    10/11/2023Sold--
    Source: MARIS #23053646 Report a problem
    9/28/2023Pending sale$265,000$208/sqft
    Source: MARIS #23053646 Report a problem
    9/8/2023Contingent$265,000$208/sqft
    Source: MARIS #23053646 Report a problem
    9/6/2023Listed for sale$265,000+2%$208/sqft
    Source: MARIS #23053646 Report a problem
    6/7/2023Listing removed--
    Source: MARIS #23026662 Report a problem
    5/17/2023Contingent$259,900$204/sqft
    Source: MARIS #23026662 Report a problem
    5/13/2023Listed for sale$259,900+29.9%$204/sqft
    Source: MARIS #23026662 Report a problem
    10/12/2022Sold--
    Source: MARIS #22055364 Report a problem
    9/3/2022Pending sale$200,000$157/sqft
    Source: Berkshire Hathaway HomeServices Select Properties #22055364 Report a problem
    9/3/2022Contingent$200,000$157/sqft
    Source: MARIS #22055364 Report a problem
    8/30/2022Listed for sale$200,000$157/sqft
    Source: MARIS #22055364 Report a problem

    Public tax history

    YearProperty taxesTax assessment
    2025$1,553 +5.5%$24,100 +7.6%
    2024$1,471 -2.5%$22,400
    2023$1,509 -3.4%$22,400
    2022$1,562 -2.2%$22,400
    2021$1,597 +6.8%$22,400 +10.9%
    2020$1,495 +0%$20,200
    2019$1,494 $20,200
    2018$1,494 +5.1%$20,200
    2017$1,421 $20,200 +9.2%
    2016$1,421 +12.5%$18,500
    2015$1,263 $18,500 +0.5%
    2013$1,263 $18,400 +10.2%
    2005-- $16,700 +3.7%
    2004-- $16,100
    2003-- $16,100
    2002-- $16,100
    2001-- $16,100

    Find assessor info on the county website

    Neighborhood: 63050

    Nearby schools

    GreatSchools rating
    Schools provided by the listing agent
    • Elementary: Hillsboro Elem.
    • Middle: Hillsboro Jr. High
    • High: Hillsboro High

    Source: MARIS. This data may not be complete. We recommend contacting the local school district to confirm school assignments for this home.