Skip main navigation
Sold for $1,230,000
  • $1,230,000

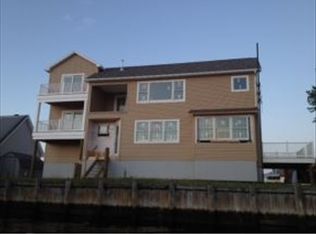
    112 Eliza Ln, Manahawkin, NJ 08050

    3beds
    1,712sqft
    Single Family Residence
    Built in 1984
    -- sqft lot
    $1,234,800 Zestimate®
    $718/sqft
    $2,846 Estimated rent

    Home value

    $1,234,800

    $1.12M - $1.36M

    $2,846/mo

    Zestimate® history
    Loading
    Loading...

    Owner options

    List your home for rent

    $2,846/mo

    Rent Zestimate®

    Find your next renter with Zillow Rental Manager. Plus, with online applications, you can quickly screen prospective tenants – for free.

    Learn more

    $2,846/mo

    Rent Zestimate®

    Refinance and save

    $8,606/mo

    Est. payment

    Refinancing to a lower rate could help reduce your monthly payments and save thousands over the life of the loan.

    See today's rates

    $8,606/mo

    Est. payment

    Explore your selling options

    Work with a Zillow partner agent

    Leverage their expertise and Zillow's premium Showcase listings to get your home seen by more buyers.

    Get started

    List with your own agent

    Get your home in front of millions of buyers by listing it on Zillow.

    Learn how to do it

    Sell it yourself

    Take full control of how buyers see your home on Zillow by listing For Sale by Owner (FSBO).

    List your home

    What's special

    Beautiful in-ground poolIncredible waterfront backyard oasisCozy gas fireplaceTiled shower stallBlue shaker center islandUpdated bathroomTwo guest bedrooms
    Stafford Twp. - Experience the Best of Waterfront Living at this Highly Sought After Cul-de-Sac Location in the Desirable ''Coves'' Section of Village Harbor * Perfectly Positioned on an Oversized 54x79x138x149 Waterfront Lot with 138 Feet of Vinyl Bulkhead, this Expanded 1,712 sq. ft. Updated Home Showcases Stunning Deep Intersecting Lagoon and Ever-Changing Wetland Views * 3 Sizable Bedrooms * 2.5 Tastefully Updated Bathrooms

    Zillow last checked:

    Listing updated:

    Listed by:

    Marion Romano 201-394-6320,

    The Van Dyk Group - Manahawkin

    Bought with:

    Jordan Johnson, 2078695

    Freeman & Company Real Estate

    Source: Bright MLS,MLS#: NJOC2044310MLS Logo

    Facts & features

    Interior

    Bedrooms & bathrooms
    • Bedrooms: 3
    • Bathrooms: 3
    • Full bathrooms: 2
    • 1/2 bathrooms: 1
    • Main level bathrooms: 1
    Basement
    • Area: 0
    Heating
    • Forced Air, Wall Unit, Natural Gas
    Cooling
    • Central Air, Ductless
    Appliances
    • Included: Dishwasher, Dryer, Microwave, Range Hood, Refrigerator, Cooktop, Washer, Electric Water Heater
    Features
    • Ceiling Fan(s), Combination Kitchen/Dining, Combination Kitchen/Living, Dining Area, Open Floorplan, Eat-in Kitchen, Kitchen Island, Recessed Lighting, Primary Bath(s), Upgraded Countertops, Walk-In Closet(s)
    • Windows: Window Treatments
    • Has basement: No
    • Number of fireplaces: 1
    • Fireplace features: Gas/Propane
    Interior area
    • Total structure area: 1,712
    • Total interior livable area: 1,712 sqft
    • Finished area above ground: 1,712
    • Finished area below ground: 0

    Property

    Parking
    • Total spaces: 6
    • Parking features: Garage Faces Front, Inside Entrance, Storage, Attached, Driveway
    • Attached garage spaces: 2
    • Uncovered spaces: 4
    Accessibility
    • Accessibility features: None
    Features
    • Levels: Two
    • Stories: 2
    • Patio & porch: Deck, Patio
    • Exterior features: Awning(s), Outdoor Shower
    • Has private pool: Yes
    • Pool features: In Ground, Private
    • Fencing: Full
    • Has view: Yes
    • View description: Canal, Water
    • Has water view: Yes
    • Water view: Canal,Water
    • Waterfront features: Lagoon
    • Frontage length: Water Frontage Ft: 138
    Lot
    • Dimensions: 54 x 79 x 138 x 149
    • Features: Cul-De-Sac, Irregular Lot, Level
    Details
    • Additional structures: Above Grade, Below Grade
    • Parcel number: 3100147 8000004
    • Zoning: RR1
    • Special conditions: Standard

    Construction

    Type & style
    • Home type: SingleFamily
    • Architectural style: Contemporary
    • Property subtype: Single Family Residence
    Materials
    • Frame
    • Foundation: Crawl Space
    • Roof: Shingle
    Condition
    • New construction: No
    • Year built: 1984

    Utilities & green energy

    • Sewer: Public Sewer
    • Water: Public

    Community & HOA

    Community
    • Subdivision: Village Harbour - The Coves
    HOA
    • Has HOA: No
    Location
    • Region: Manahawkin
    • Municipality: STAFFORD TWP

    Financial & listing details

    • Price per square foot: $718/sqft
    • Tax assessed value: $1,054,600
    • Annual tax amount: $14,890
    • Date on market: 8/6/2026
    • Listing agreement: Exclusive Right To Sell
    • Inclusions: Microwave, Refrigerator, Dishwasher, Stove, Washer, Dryer, Ceiling Fans, Window Treatments, Tide Clock, Living Room & Primary Bed Tv's, Mirrors Over Sinks In All Bathrooms, Safety Gates On Stairs, Dolphin Pool Cleaner, Pool Brush, Pool Skimmer On Pole, Pergola, Boat Lift, Large Outdoor Planter, Grill, Outdoor Plastic Storage Units.
    • Exclusions: Lighthouse In Outdoor Front Garden, Decorative Items On Walls / Shelves / Tabletops / Etc, Furniture, Dish Ware, Ceramic Pots Outside.
    • Ownership: Fee Simple

    Price history

    DateEventPrice
    9/10/2026Sold$1,230,000+1.2%$718/sqft
    Source: Bright MLS #NJOC2044310 Report a problem
    8/13/2026Pending sale$1,215,000$710/sqft
    Source: Bright MLS #NJOC2044310 Report a problem
    8/11/2026Contingent$1,215,000$710/sqft
    Source: Bright MLS #NJOC2044310 Report a problem
    8/6/2026Listed for sale$1,215,000+150.5%$710/sqft
    Source: MoreMLS #22624257 Report a problem
    5/15/2019Sold$485,000-2%$283/sqft
    Source: MoreMLS #21904790 Report a problem
    2/21/2019Pending sale$495,000$289/sqft
    Source: Van Dyk Group, Inc. - MK #4060375 Report a problem
    2/5/2019Listed for sale$495,000$289/sqft
    Source: Van Dyk Group, Inc. - MK #4060375 Report a problem

    Public tax history

    YearProperty taxesTax assessment
    2023$10,875 +1.4%$462,000
    2022$10,728 $462,000
    2021$10,728 +12.8%$462,000 +8.9%
    2020$9,514 +0.3%$424,100 +2.2%
    2019$9,490 +3.6%$415,100 -0.4%
    2018$9,163 +1%$416,600 +7%
    2017$9,069 +3.6%$389,400
    2016$8,750 +1.3%$389,400
    2015$8,634 +18.2%$389,400 +2.6%
    2014$7,305 -17.6%$379,500 +16.7%
    2013$8,862 $325,100
    Find assessor info on the county website

    Neighborhood: Beach Haven West

    Nearby schools

    GreatSchools rating
    Schools provided by the listing agent
    • Middle: Southern Regional M.s.
    • High: Southern Regional H.s.
    • District: Southern Regional Schools

    Source: Bright MLS. This data may not be complete. We recommend contacting the local school district to confirm school assignments for this home.

    Get a cash offer in 3 minutes
    Find out how much your home could sell for in as little as 3 minutes with a no-obligation cash offer.
    Estimated market value
    $1,234,800
    Get a cash offer in 3 minutes
    Find out how much your home could sell for in as little as 3 minutes with a no-obligation cash offer.
    Estimated market value
    $1,234,800