Multiple offer Scenario, Calling highest and best! This Fully Loaded Custom Home sits on a Large Private Lot, in a quiet cul-de-sac, has no HOA, and in a Top-Tier School District while being minutes from Uptown, Airport, Shopping, Lake Activities! Why pay $550K+ for new construction Homes that are on smaller lots, when you can have this more upgraded turn-key gem on a large private lot with no visibility of neighbors in your backyard ? The home features an open and airy layout filled with natural light and a spacious floor plan that overlooks a lush, Fenced-in private backyard with custom terrace/patio great for entertaining! The chef’s kitchen is perfect for entertaining, offering a huge quartz countertop island with bar seating, stainless steel appliances, custom cabinetry, and quartz countertops. The Master Bedroom En-Suite is large offering huge Master Bathroom and Large Walk-in Closet! Every inch of this home has been thoughtfully designed and maintained to be move-in ready. Enjoy peace and privacy without sacrificing convenience or location. Don’t miss the opportunity to own this exceptional home that checks every box! The bedrooms are generously sized with walk-in closets, and the bathrooms are spacious and modern. The Crawlspace is encapsulated and offers a great storage option!
Closed
$460,000
112 Elk Ct, Mount Holly, NC 28120
3beds
2,525sqft
Single Family Residence
Built in 2019
0.76 Acres Lot
$457,200 Zestimate®
$182/sqft
$2,461 Estimated rent
Home value
$457,200
$411,000 - $507,000
$2,461/mo
Zestimate® history
Owner options
List your home for rent
$2,461/mo
Rent Zestimate®
Find your next renter with Zillow Rental Manager. Plus, with online applications, you can quickly screen prospective tenants – for free.
$2,461/mo
Rent Zestimate®
Refinance and save
$2,853/mo
Est. payment
Refinancing to a lower rate could help reduce your monthly payments and save thousands over the life of the loan.
$2,853/mo
Est. payment
Explore your selling options
Work with a Zillow partner agent
Leverage their expertise and Zillow's premium Showcase listings to get your home seen by more buyers.
Get startedList with your own agent
Get your home in front of millions of buyers by listing it on Zillow.
Learn how to do itSell it yourself
Take full control of how buyers see your home on Zillow by listing For Sale by Owner (FSBO).
List your homeWhat's special
Natural lightHuge quartz countertop islandLarge private lotQuiet cul-de-sacLarge walk-in closetWalk-in closetsSpacious floor plan
Zillow last checked:
Listing updated:
Listed by:
Tyler Goldsmith tylergoldsmithrealtor@gmail.com,
Real Broker, LLC
Bought with:
Jonathan Diianni
COMPASS
Source: Canopy MLS as distributed by MLS GRID,MLS#: 4307258
Facts & features
Interior
Bedrooms & bathrooms
- Bedrooms: 3
- Bathrooms: 3
- Full bathrooms: 2
- 1/2 bathrooms: 1
Primary bedroom
- Level: Upper
Bedroom s
- Level: Upper
Bedroom s
- Level: Upper
Bathroom half
- Level: Main
Bathroom full
- Level: Upper
Breakfast
- Level: Main
Dining room
- Level: Main
Family room
- Level: Main
Kitchen
- Level: Main
Laundry
- Level: Upper
Loft
- Level: Upper
Other
- Level: Upper
Heating
- Central, Heat Pump
Cooling
- Ceiling Fan(s), Central Air, Heat Pump
Appliances
- Included: Dishwasher, Disposal, Electric Cooktop, Microwave, Refrigerator
- Laundry: Electric Dryer Hookup, Laundry Room, Upper Level
Features
- Breakfast Bar, Built-in Features, Kitchen Island, Open Floorplan, Walk-In Closet(s), Walk-In Pantry
- Flooring: Carpet, Tile, Vinyl
- Doors: Insulated Door(s)
- Windows: Insulated Windows
- Has basement: No
Interior area
- Total structure area: 2,525
- Total interior livable area: 2,525 sqft
- Finished area above ground: 2,525
- Finished area below ground: 0
Property
Parking
- Total spaces: 2
- Parking features: Driveway, Attached Garage, Garage on Main Level
- Attached garage spaces: 2
- Has uncovered spaces: Yes
Features
- Levels: Two
- Stories: 2
- Patio & porch: Covered, Deck, Front Porch, Patio, Rear Porch
- Exterior features: Fire Pit
- Fencing: Back Yard,Full
- On waterfront: Yes
- Waterfront features: None, Creek
Lot
- Size: 0.76 Acres
- Features: Cul-De-Sac, Flood Plain/Bottom Land, Level, Sloped
Details
- Parcel number: 178209
- Zoning: SFR
- Special conditions: Standard
Construction
Type & style
- Home type: SingleFamily
- Architectural style: Transitional
- Property subtype: Single Family Residence
Materials
- Vinyl
- Foundation: Crawl Space
- Roof: Composition
Condition
- New construction: No
- Year built: 2019
Utilities & green energy
- Sewer: Public Sewer
- Water: City
- Utilities for property: Cable Available, Electricity Connected, Fiber Optics, Phone Connected, Underground Power Lines, Underground Utilities
Community & HOA
Community
- Security: Smoke Detector(s)
- Subdivision: Deertrack
Location
- Region: Mount Holly
Financial & listing details
- Price per square foot: $182/sqft
- Tax assessed value: $399,640
- Annual tax amount: $4,012
- Date on market: 10/4/2025
- Cumulative days on market: 1 day
- Listing terms: Cash,Conventional,FHA,VA Loan
- Electric utility on property: Yes
- Road surface type: Concrete, Paved
Price history
| Date | Event | Price |
|---|---|---|
| 11/7/2025 | Sold | $460,000+2.2%$182/sqft |
Source:  Canopy MLS as distributed by MLS GRID #4307258 Report a problem Canopy MLS as distributed by MLS GRID #4307258 Report a problem | ||
| 10/4/2025 | Listed for sale | $450,000+25%$178/sqft |
Source: Canopy MLS as distributed by MLS GRID #4307258 Report a problem | ||
| 3/12/2021 | Sold | $360,000+20%$143/sqft |
Source: Canopy MLS as distributed by MLS GRID #3702173 Report a problem | ||
| 6/24/2020 | Sold | $299,900$119/sqft |
Source: Canopy MLS as distributed by MLS GRID #3623296 Report a problem | ||
| 5/20/2020 | Listed for sale | $299,900+899.7%$119/sqft |
Source: TLS Realty LLC #3623296 Report a problem | ||
| 8/15/2019 | Listing removed | $30,000$12/sqft |
Source: RE/MAX Executive #3505766 Report a problem | ||
| 8/15/2019 | Listed for sale | $30,000-25%$12/sqft |
Source: RE/MAX Executive #3505766 Report a problem | ||
| 8/8/2019 | Sold | $40,000+33.3%$16/sqft |
Source: Canopy MLS as distributed by MLS GRID #3505766 Report a problem | ||
| 6/12/2019 | Pending sale | $30,000$12/sqft |
Source: RE/MAX Executive #3505766 Report a problem | ||
| 5/10/2019 | Listed for sale | $30,000$12/sqft |
Source: RE/MAX Executive #3505766 Report a problem | ||
Public tax history
| Year | Property taxes | Tax assessment |
|---|---|---|
| 2025 | $4,012 | $399,640 |
| 2024 | $4,012 -1.1% | $399,640 |
| 2023 | $4,056 +3.2% | $399,640 +31.7% |
| 2022 | $3,931 -1.5% | $303,550 |
| 2021 | $3,992 +755.1% | $303,550 +755.1% |
| 2020 | $467 +46.8% | $35,500 +47.9% |
| 2019 | $318 +1.4% | $24,000 +7.1% |
| 2018 | $314 | $22,411 |
| 2017 | $314 +60.9% | $22,411 |
| 2016 | $195 | $22,411 |
| 2014 | $195 | $22,411 |
Find assessor info on the county website
Neighborhood: 28120
Nearby homes
- $479,9904 bd4 ba2.7k sqft109 Elk Ct, Mount Holly, NC 28120For Sale
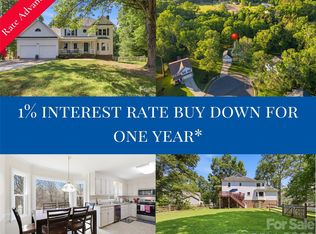
- $385,2003 bd2 ba2.1k sqft108 Elk Ct, Mount Holly, NC 28120Off Market
- $385,1003 bd2 ba1.7k sqft104 Elk Ct, Mount Holly, NC 28120Off Market
- $415,0003 bd3 ba2.6k sqft105 Elk Ct, Mount Holly, NC 28120Sold
- $369,2003 bd3 ba1.8k sqft100 Elk Ct, Mount Holly, NC 28120Off Market
- $406,8004 bd2 ba2.4k sqft101 Elk Ct, Mount Holly, NC 28120Off Market
- $402,4003 bd2 ba2.1k sqft216 Antelope Dr, Mount Holly, NC 28120Off Market
- $358,4003 bd3 ba1.8k sqft212 Antelope Dr, Mount Holly, NC 28120Off Market
Nearby schools
GreatSchools rating
- 8/10Ida Rankin Elementary SchoolGrades: PK-5Distance: 1.7 mi
- 5/10Mount Holly Middle SchoolGrades: 6-8Distance: 1.6 mi
- 5/10Stuart W. Cramer High SchoolGrades: 9-12Distance: 5.5 mi
Schools provided by the listing agent
- Elementary: Ida Rankin
Source: Canopy MLS as distributed by MLS GRID. This data may not be complete. We recommend contacting the local school district to confirm school assignments for this home.
Get a cash offer in 3 minutes
Find out how much your home could sell for in as little as 3 minutes with a no-obligation cash offer.
Estimated market value
$457,200
Get a cash offer in 3 minutes
Find out how much your home could sell for in as little as 3 minutes with a no-obligation cash offer.
Estimated market value
$457,200
Nearby cities
Nearby zip codes
Other Mount Holly Topics
