Skip main navigation
Off market
  • $449,900

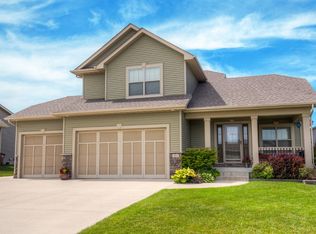
    112 Elm Ct, Norwalk, IA 50211

    5beds
    4baths
    2,133sqft
    Residential
    Built in 2015
    10,236 Square Feet Lot
    $449,900 Zestimate®
    $211/sqft
    $2,754 Estimated rent

    Home value

    $449,900

    $427,000 - $472,000

    $2,754/mo

    Zestimate® history
    Loading
    Loading...

    Owner options

    List your home for rent

    $2,754/mo

    Rent Zestimate®

    Find your next renter with Zillow Rental Manager. Plus, with online applications, you can quickly screen prospective tenants – for free.

    Learn more

    $2,754/mo

    Rent Zestimate®

    Refinance and save

    $3,001/mo

    Est. payment

    Refinancing to a lower rate could help reduce your monthly payments and save thousands over the life of the loan.

    See today's rates

    $3,001/mo

    Est. payment

    Explore your selling options

    Work with a Zillow partner agent

    Leverage their expertise and Zillow's premium Showcase listings to get your home seen by more buyers.

    Get started

    List with your own agent

    Get your home in front of millions of buyers by listing it on Zillow.

    Learn how to do it

    Sell it yourself

    Take full control of how buyers see your home on Zillow by listing For Sale by Owner (FSBO).

    List your home

    What's special

    From the moment you step inside this home, also located on a cul-de-sac, you will fall in love w/ its masterfully crafted details. The main level is open w/ 9-ft ceilings and has a huge family room, perfect for entertaining. The large kitchen includes a breakfast bar, quartz countertops, pantry, and cabinets galore! This home is MOVE-IN READY w/ 5 bedrooms, 4 baths, second-floor laundry, gas fireplace, 3-car oversize attached and heated garage (w/ 11-ft ceilings and an extended 40-ft deep third stall giving you plenty of space for your hobbyist to do their crafting), a fully finished basement (w/ carpet so soft you could take a nap on it), exercise area in the basement w/ high impact rubber flooring, 50-gallon water heater, radon passive system, oversized closets throughout, ceiling fans and a view of the sunrise from the master bedroom you can only dream of. This home is down the street from Orchard Hills Elementary school and within walking distance of the McAninch sports complex!

    This property is off market, which means it's not currently listed for sale or rent on Zillow. This may be different from what's available on other websites or public sources.

    Facts & features

    Interior

    Bedrooms & bathrooms
    • Bedrooms: 5
    • Bathrooms: 4
    Heating
    • Forced air, Gas
    Cooling
    • Central
    Features
    • Fireplace Screen, Carpeting, Smoke Detector, 2nd Flr Laundry, Shades/Shutters, Tile Floors, Vinyl Floors
    • Flooring: Tile, Carpet, Hardwood
    • Basement: Finished
    • Has fireplace: Yes
    Interior area
    • Total interior livable area: 2,133 sqft

    Property

    Parking
    • Total spaces: 3
    • Parking features: Garage - Attached
    Features
    • Exterior features: Vinyl
    Lot
    • Size: 10,236 sqft
    Details
    • Parcel number: 63238020050

    Construction

    Type & style
    • Home type: SingleFamily
    • Property subtype: Residential
    Materials
    • Frame
    • Foundation: Concrete
    • Roof: Asphalt
    Condition
    • Year built: 2015

    Utilities & green energy

    • Sewer: City

    Community & neighborhood

    Location
    • Region: Norwalk

    Other

    Other facts
    • Air Conditioning: Central
    • Interior Features: Fireplace Screen, Carpeting, Smoke Detector, 2nd Flr Laundry, Shades/Shutters, Tile Floors, Vinyl Floors
    • Family Room: Lower Level
    • Basement Desc: Egress Windows, Finished
    • MLS: Des Moines
    • Dining Room: Dining Areas, Eat In Kitchen
    • Heat: Gas Forced Air
    • Heat Source: Natural
    • Property Sub Type: Residential
    • Property Type: Residential
    • Style: Two Story
    • Other Rooms: Pantry, Den, Mud Room
    • Sewer: City
    • Water: City
    • Driveway: Concrete
    • Exterior: Vinyl Siding
    • Sellers Request: 1
    • Last Change Type: Pending
    • Geocode Source: PxPoint
    • Parcel Number: 63238020050
    • Included Items: Microwave, Stove, Dishwasher, Refrigerator

    Price history

    DateEventPrice
    10/2/2020Sold$350,000-1.4%$164/sqft
    Source: DMMLS #609621 Report a problem
    7/23/2020Pending sale$354,900$166/sqft
    Source: Attain RE #609621 Report a problem
    7/17/2020Price change$354,900-2.8%$166/sqft
    Source: Attain RE #609621 Report a problem
    7/11/2020Listed for sale$365,000+18.8%$171/sqft
    Source: Attain RE #609621 Report a problem
    11/12/2015Sold$307,223+60.2%$144/sqft
    Source: DMMLS #456377 Report a problem
    7/15/2015Sold$191,800$90/sqft
    Source: DMMLS #357241 Report a problem

    Public tax history

    YearProperty taxesTax assessment
    2024-- $433,800 +0.1%
    2023-- $433,300 +20.4%
    2022-- $360,000
    2021$5,268 +1.6%$360,000 +61.7%
    2020$5,186 -1.2%$222,700
    2019$5,246 -1.1%$222,700 -23.2%
    2018$5,304 +4.3%$289,900
    2017$5,086 +63475%--
    2016$8 $300
    2015$8 --
    2014$8 $300

    Find assessor info on the county website

    Neighborhood: 50211

    Nearby schools

    GreatSchools rating
    Schools provided by the listing agent
    • District: Norwalk

    Source: The MLS. This data may not be complete. We recommend contacting the local school district to confirm school assignments for this home.

    Get pre-qualified for a loan
    At Zillow Home Loans, we can pre-qualify you in as little as 5 minutes with no impact to your credit score.

    An equal housing lender. NMLS #10287.

    Sell for more on Zillow
    Get a Zillow Showcase℠ listing at no additional cost and you could sell for .
    $449,900
    2% more
    +$8,998
    With Zillow Showcase(estimated)
    $458,898