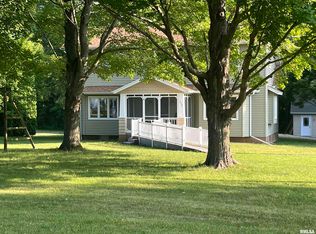
This 1.5 story home was built on over a half acre lot by a respected, well known local contractor. The passive solar, salt box design was used to maximize the sun's heat to reduce utility consumption. Handicapped accessible with ramps to the front entrance and also from the oversized (26x25) 2 stall attached garage to the main floor master ensuite (designed for wheelchair accessibility). There is a spiral staircase to the upper floor bedroom for ease of access if the need would arise for care taker assistance. Wood vaulted ceilings add charm to the ample kitchen. [the custom-built table/bar and stools are excluded from the purchase.] Open living room and dining room (12x38) provides a great space for hosting gatherings! The upper level has two bedrooms (11x12 and 12x16) and a full bath. The basement provides more living space with a non-conforming bedroom, two rooms with built-in shelving providing ample space for storage (chest freezer remains with home), a small rec room and a laundry room. The front covered porch has a detachable custom made screen enclosure for bug free enjoyment in the summer months! For the woodworker or car buff, a 24x32 shop/garage has half wood floor over crawl and half cement floor. The yard shed will be removed. This home has 2x6 construction and is well insulated. This home is waiting to welcome it's new owner!
This property is not currently displayed as for sale or rent on Zillow. This may be different from what's on other websites or public sources.