Skip main navigation
Off market
Street View
  • $1,106,100

    112 Elmwood Ave, Narberth, PA 19072

    5beds
    2,568sqft
    SingleFamily
    Built in 1911
    8,276 Square Feet Lot
    $1,106,100 Zestimate®
    $431/sqft
    $5,609 Estimated rent

    Home value

    $1,106,100

    $1.03M - $1.21M

    $5,609/mo

    Zestimate® history
    Loading
    Loading...

    Owner options

    List your home for rent

    $5,609/mo

    Rent Zestimate®

    Find your next renter with Zillow Rental Manager. Plus, with online applications, you can quickly screen prospective tenants – for free.

    Learn more

    $5,609/mo

    Rent Zestimate®

    Refinance and save

    $7,039/mo

    Est. payment

    Refinancing to a lower rate could help reduce your monthly payments and save thousands over the life of the loan.

    See today's rates

    $7,039/mo

    Est. payment

    Explore your selling options

    Work with a Zillow partner agent

    Leverage their expertise and Zillow's premium Showcase listings to get your home seen by more buyers.

    Get started

    List with your own agent

    Get your home in front of millions of buyers by listing it on Zillow.

    Learn how to do it

    Sell it yourself

    Take full control of how buyers see your home on Zillow by listing For Sale by Owner (FSBO).

    List your home

    What's special

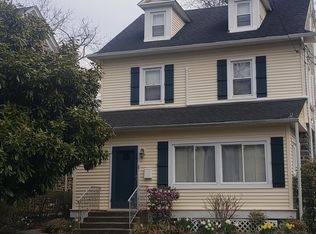
    You can't ask for a better location than this south-side Narberth home, situated on a quiet, tree-lined street within a block from the train station and Narberth's beloved downtown. This classic Narberth Borough stone colonial blends original character with modern amenities for today's lifestyle. Tradition and charm are found in the home's hardwood floors with inlay, decorative stone fireplace, moldings and original woodwork, built in bench, large bay window, and interior french doors. Recent improvements include a convenient first floor half bath, a mudroom area with abundant storage and new third floor bathroom. A fully renovated, eat-in kitchen spans the entire width of the house and features recessed and pendant lighting, rich cabinetry with crown molding, modern tile backsplash, stainless steel appliances, double oven, built-in microwave, additional bar area with sink, peninsula with bar seating, and plentiful windows that fill it with natural light. Other updates include gas heat, renovated second floor hall bath, second floor laundry hook-up, replacement windows and updated electric. Outside, enjoy a nice back yard, private driveway, and detached two-car garage. A commuters dream, in the region's most walkable town, this home is just a few blocks from award-winning Merion Elementary School in the Lower Merion School District.

    This property is off market, which means it's not currently listed for sale or rent on Zillow. This may be different from what's available on other websites or public sources.

    Facts & features

    Interior

    Bedrooms & bathrooms
    • Bedrooms: 5
    • Bathrooms: 3
    • Full bathrooms: 2
    • 1/2 bathrooms: 1
    Heating
    • Other, Gas
    Cooling
    • wall unit
    Appliances
    • Included: Dishwasher, Microwave
    Features
    • Kitchen - Eat-In
    • Flooring: Hardwood
    • Has fireplace: Yes
    Interior area
    • Total interior livable area: 2,568 sqft

    Property

    Parking
    • Total spaces: 2
    • Parking features: Garage - Detached
    Features
    • Exterior features: Stone
    Lot
    • Size: 8,276 Square Feet
    Details
    • Parcel number: 120001021002

    Construction

    Type & style
    • Home type: SingleFamily
    • Architectural style: Colonial
    Condition
    • Year built: 1911

    Community & HOA

    Location
    • Region: Narberth

    Financial & listing details

    • Price per square foot: $431/sqft
    • Tax assessed value: $223,030
    • Annual tax amount: $10,918

    Price history

    DateEventPrice
    5/16/2018Sold$665,000-1.5%$259/sqft
    Source: Public Record Report a problem
    3/15/2018Listed for sale$675,000$263/sqft
    Source: BHHS Fox & Roach-Haverford #7057516 Report a problem
    3/14/2018Pending sale$675,000$263/sqft
    Source: BHHS Fox & Roach-Haverford #7057516 Report a problem
    3/8/2018Listed for sale$675,000-3.4%$263/sqft
    Source: Bhhs Fox & Roach-Haverford #1001247619 Report a problem
    12/8/2017Listing removed$699,000$272/sqft
    Source: BHHS Fox & Roach-Haverford Stn #7057516 Report a problem
    9/22/2017Listed for sale$699,000+55.3%$272/sqft
    Source: BHHS Fox & Roach-Haverford Stn #7057516 Report a problem
    5/2/2006Sold$450,000$175/sqft
    Source: Public Record Report a problem

    Public tax history

    YearProperty taxesTax assessment
    2025$10,918 +4.4%$223,030
    2024$10,457 $223,030
    2023$10,457 -0.4%$223,030
    2022$10,495 +6.8%$223,030
    2021$9,827 +2.2%$223,030
    2020$9,617 +1.9%$223,030
    2019$9,436 +2%$223,030
    2018$9,249 +2.6%$223,030
    2017$9,011 +5%$223,030
    2016$8,579 +7.1%$223,030 +3.7%
    2015$8,012 +2.6%$215,010
    2014$7,807 +2.5%$215,010
    2013$7,614 +1.3%$215,010
    2012$7,516 +4.9%$215,010
    2011$7,164 +4.2%$215,010
    2010$6,877 +4.3%$215,010
    2009$6,592 +6.8%$215,010
    2008$6,174 +4.6%--
    2007$5,901 +6.7%--
    2006$5,531 +3.4%--
    2005$5,350 +6.6%--
    2004$5,018 +6.7%--
    2003$4,704 +13.3%--
    2002$4,151 +8.6%--
    2000$3,823 +4.2%--
    1999$3,670 --
    Find assessor info on the county website

    Neighborhood: 19072

    Nearby schools

    GreatSchools rating
    Schools provided by the listing agent
    • Elementary: MERION
    • Middle: Bala Cynwyd
    • District: L Merion

    Source: The MLS. This data may not be complete. We recommend contacting the local school district to confirm school assignments for this home.

    Get a cash offer in 3 minutes
    Find out how much your home could sell for in as little as 3 minutes with a no-obligation cash offer.
    Estimated market value
    $1,106,100
    Get a cash offer in 3 minutes
    Find out how much your home could sell for in as little as 3 minutes with a no-obligation cash offer.
    Estimated market value
    $1,106,100