Exquisite Custom-Built Home in Streetsboro’s Coveted Stonegate Subdivision. Discover an extraordinary one-of-a-kind home that seamlessly blends classic elegance with modern design. Nestled on a beautifully landscaped lot, this stunning residence boasts exceptional attention to detail throughout. Step inside to an expansive open floor plan, highlighted by gleaming hardwood floors spanning the entire first level. Crown molding, plantation shutters, and tray ceilings add an air of refinement, while recessed lighting enhances the ambiance. The two-story great room is a showstopper, featuring floor-to-ceiling tinted windows to protect the rich wood flooring and a wall of windows flooding the space with natural light. The gourmet kitchen is a chef’s dream, with granite countertops, a walk-in pantry, and stainless steel appliances, all designed for effortless entertaining. Vaulted ceilings in the spa-like master bath elevate the primary suite, located on the first floor for convenience. The finished basement offers a full bath and a media/recreation room, perfect for entertaining guests or relaxing with family. The heated three-car garage adds comfort year-round. Outdoors, enjoy the gorgeous patio and spacious yard, ideal for hosting gatherings or simply unwinding in your private wooded sanctuary. With 4 bedrooms, 3 full baths, and 1 half bath, plus a loft, this home truly has it all. A rare find—you won’t find another like this!
Closed
$545,000
112 Emerald Ave, Streetsboro, OH 44241
4beds
4,055sqft
Single Family Residence
Built in 2010
0.5 Acres Lot
$579,600 Zestimate®
$134/sqft
$4,169 Estimated rent
Home value
$579,600
$481,000 - $701,000
$4,169/mo
Zestimate® history
Owner options
List your home for rent
$4,169/mo
Rent Zestimate®
Find your next renter with Zillow Rental Manager. Plus, with online applications, you can quickly screen prospective tenants – for free.
$4,169/mo
Rent Zestimate®
Refinance and save
$3,782/mo
Est. payment
Refinancing to a lower rate could help reduce your monthly payments and save thousands over the life of the loan.
$3,782/mo
Est. payment
Explore your selling options
Work with a Zillow partner agent
Leverage their expertise and Zillow's premium Showcase listings to get your home seen by more buyers.
Get startedList with your own agent
Get your home in front of millions of buyers by listing it on Zillow.
Learn how to do itSell it yourself
Take full control of how buyers see your home on Zillow by listing For Sale by Owner (FSBO).
List your homeWhat's special
Heated three-car garageTray ceilingsFinished basementBeautifully landscaped lotGorgeous patioExpansive open floor planSpa-like master bath
Zillow last checked:
Listing updated:
Listed by:
Tana Lantry 614-989-7215joan@ohiobrokerdirect.com,
Ohio Broker Direct,
Joan Elflein 614-989-7215,
Ohio Broker Direct
Bought with:
Jan Potts, 2011001413
RE/MAX Crossroads Properties
Source: MLS Now,MLS#: 5122970 Originating MLS: Stark Trumbull Area REALTORS
Originating MLS: Stark Trumbull Area REALTORSFacts & features
Interior
Bedrooms & bathrooms
- Bedrooms: 4
- Bathrooms: 4
- Full bathrooms: 3
- 1/2 bathrooms: 1
- Main level bathrooms: 2
- Main level bedrooms: 1
Primary bedroom
- Description: Flooring: Wood
- Level: First
- Dimensions: 14 x 16
Bedroom
- Description: Flooring: Carpet
- Level: Second
- Dimensions: 19 x 15
Bedroom
- Description: Flooring: Carpet
- Level: Second
- Dimensions: 12 x 13
Bedroom
- Description: Flooring: Carpet
- Level: Second
- Dimensions: 13 x 12
Dining room
- Description: Flooring: Wood
- Features: Tray Ceiling(s)
- Level: First
- Dimensions: 12 x 11
Great room
- Description: Flooring: Wood
- Level: First
- Dimensions: 21 x 16
Kitchen
- Description: Flooring: Wood
- Level: First
- Dimensions: 13 x 13
Library
- Description: Flooring: Wood
- Level: First
- Dimensions: 13 x 9
Loft
- Description: Flooring: Carpet
- Level: Second
- Dimensions: 12 x 8
Heating
- Baseboard
Cooling
- Central Air
Appliances
- Included: Dryer, Dishwasher, Disposal, Microwave, Range, Refrigerator, Washer
- Laundry: Main Level, Laundry Room
Features
- Tray Ceiling(s), Ceiling Fan(s), Chandelier, Double Vanity, Granite Counters, High Ceilings, Primary Downstairs, Pantry, Recessed Lighting, Soaking Tub, Walk-In Closet(s)
- Windows: Blinds, Plantation Shutters, Screens, Window Treatments
- Basement: Full
- Number of fireplaces: 1
- Fireplace features: Gas, Glass Doors, Great Room
Interior area
- Total structure area: 4,055
- Total interior livable area: 4,055 sqft
- Finished area above ground: 2,425
- Finished area below ground: 1,630
Property
Parking
- Total spaces: 3
- Parking features: Attached, Garage, Heated Garage
- Attached garage spaces: 3
Features
- Levels: Two
- Stories: 2
Lot
- Size: 0.5 Acres
Details
- Parcel number: 350521000099000
- Special conditions: Standard
Construction
Type & style
- Home type: SingleFamily
- Architectural style: Traditional
- Property subtype: Single Family Residence
Materials
- Shake Siding, Stone Veneer
- Foundation: Concrete Perimeter
- Roof: Asphalt,Fiberglass
Condition
- Year built: 2010
Details
- Builder name: Lda Builders
Utilities & green energy
- Sewer: Public Sewer
- Water: Public
Community & HOA
Community
- Security: Smoke Detector(s)
- Subdivision: Stonegate Ph 04
HOA
- Has HOA: Yes
- Services included: Common Area Maintenance
- HOA fee: $250 annually
- HOA name: Associated Property Mgmt
Location
- Region: Streetsboro
Financial & listing details
- Price per square foot: $134/sqft
- Tax assessed value: $463,600
- Annual tax amount: $6,705
- Date on market: 5/15/2025
- Cumulative days on market: 42 days
Price history
| Date | Event | Price |
|---|---|---|
| 7/21/2025 | Sold | $545,000-2.7%$134/sqft |
Source:  MLS Now #5122970 Report a problem MLS Now #5122970 Report a problem | ||
| 6/26/2025 | Pending sale | $560,000$138/sqft |
Source: MLS Now #5122970 Report a problem | ||
| 6/16/2025 | Price change | $560,000-2.6%$138/sqft |
Source: MLS Now #5122970 Report a problem | ||
| 5/15/2025 | Listed for sale | $574,900+79.7%$142/sqft |
Source: MLS Now #5122970 Report a problem | ||
| 11/20/2013 | Sold | $320,000-3%$79/sqft |
Source: MLS Now #3408300 Report a problem | ||
| 10/6/2013 | Pending sale | $330,000$81/sqft |
Source: Chervenic Realty Inc #3408300 Report a problem | ||
| 10/3/2013 | Price change | $330,000-5.7%$81/sqft |
Source: Chervenic Realty Inc #3408300 Report a problem | ||
| 8/22/2013 | Price change | $350,000-5.4%$86/sqft |
Source: Chervenic Realty Inc #3408300 Report a problem | ||
| 5/29/2013 | Listed for sale | $370,000$91/sqft |
Source: Chervenic Realty Inc #3408300 Report a problem | ||
| 5/24/2013 | Pending sale | $370,000$91/sqft |
Source: Chervenic Realty Inc #3408300 Report a problem | ||
| 5/16/2013 | Listed for sale | $370,000+5.7%$91/sqft |
Source: Chervenic Realty Inc #3408300 Report a problem | ||
| 6/25/2010 | Sold | $350,000+307%$86/sqft |
Source: Public Record Report a problem | ||
| 3/3/2010 | Sold | $86,000$21/sqft |
Source: Public Record Report a problem | ||
Public tax history
| Year | Property taxes | Tax assessment |
|---|---|---|
| 2025 | $6,723 +0.3% | $162,260 |
| 2024 | $6,706 +4.2% | $162,260 +27.2% |
| 2023 | $6,438 -0.1% | $127,540 |
| 2022 | $6,447 -0.4% | $127,540 |
| 2021 | $6,471 +1% | $127,540 +10.1% |
| 2020 | $6,408 -0.9% | $115,890 |
| 2019 | $6,468 +20% | $115,890 +6.7% |
| 2018 | $5,389 | $108,640 |
| 2017 | $5,389 -0.1% | $108,640 |
| 2016 | $5,393 -0.2% | $108,640 |
| 2015 | $5,402 -0.9% | $108,640 |
| 2014 | $5,449 +0.4% | $108,640 |
| 2013 | $5,426 +17.9% | $108,640 +5.3% |
| 2012 | $4,603 +2.8% | $103,220 |
| 2011 | $4,476 +353.9% | $103,220 +385.1% |
| 2010 | $986 +9.7% | $21,280 |
| 2009 | $899 | $21,280 |
| 2008 | $899 | $21,280 -20% |
| 2007 | -- | $26,600 |
Find assessor info on the county website
Neighborhood: 44241
Nearby homes

- $616,1004 bd5 ba3.1k sqft102 Emerald Ave, Streetsboro, OH 44241Off Market
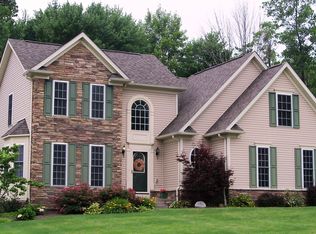
- $554,4003 bd2 ba2.5k sqft122 Emerald Ave, Streetsboro, OH 44241Off Market
- $523,3004 bd3 ba2.6k sqft92 Emerald Ave, Streetsboro, OH 44241Off Market

- $653,6004 bd5 ba4k sqft132 Emerald Ave, Streetsboro, OH 44241Off Market
- $531,7003 bd2 ba2.4k sqft111 Emerald Ave, Streetsboro, OH 44241Off Market
- $521,5003 bd2 ba2.3k sqft6365 Stone Rd, Streetsboro, OH 44241Off Market
- $529,0003 bd3 ba2.3k sqft121 Emerald Ave, Streetsboro, OH 44241Off Market
- $548,3004 bd4 ba1.7k sqft101 Emerald Ave, Streetsboro, OH 44241Off Market
Nearby schools
GreatSchools rating
- 8/10Henry Defer Intermediate Elementary SchoolGrades: 4-6Distance: 3.3 mi
- 8/10Streetsboro Middle SchoolGrades: 6-8Distance: 3.4 mi
- 6/10Streetsboro High SchoolGrades: 9-12Distance: 3.5 mi
Schools provided by the listing agent
- District: Streetsboro CSD - 6709
Source: MLS Now. This data may not be complete. We recommend contacting the local school district to confirm school assignments for this home.
Get a cash offer in 3 minutes
Find out how much your home could sell for in as little as 3 minutes with a no-obligation cash offer.
Estimated market value
$579,600
Get a cash offer in 3 minutes
Find out how much your home could sell for in as little as 3 minutes with a no-obligation cash offer.
Estimated market value
$579,600
- Ohio
- Portage County
- Streetsboro
- 44241
- 112 Emerald Ave
Nearby cities
Nearby zip codes
Other Streetsboro Topics
