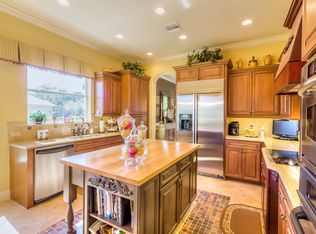
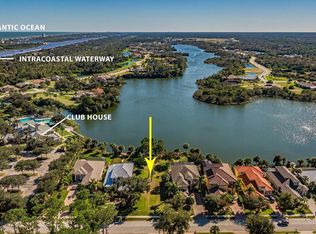
Escape to luxury at this stunning residence, formerly showcased in Parade of Homes, nestled in the heart of Palm Coast Plantation. Step into unparalleled elegance as you enter through the custom front door, greeted by vaulted tray ceilings and refined finishes that set the stage for an extraordinary living experience. This 4-bedroom, 3-full bath and 2-half bath home offers 5,138 square feet of living space, including two spacious Master Suites, each providing access to the patio, walk-in closets, and en-suite bathrooms. Lavish bedrooms feature jetted jacuzzis, large walk-in showers, and double sink vanities. Entertain with ease in the gourmet kitchen, equipped with top-of-the-line Viking appliances, a gas stove with motorized range vent, wine storage room, and granite countertops. Control 4 house controls provide both convenience and top-notch security, ensuring peace of mind at every turn. Recent upgrades include- pool pump, landscape lighting, dock lighting, paint, windows, French glass doors, and bedroom flooring and carpeting. Enjoy ultimate relaxation with the upgraded custom surround sound system and included OLED televisions in the living room and media room. Easy storage solutions await with garage storage racks offering additional organization, as well as an attic storage ladder providing effortless access above the garage, perfect for stowing away seasonal items. Step outside to your own outdoor paradise, perfectly positioned along 60 feet of lake frontage. A newer boat dock, screened lanai, covered balcony, summer kitchen, and heated pool/spa beckon you to unwind amidst breathtaking views. Experience resort-style living with access to the beautiful amenities at Palm Coast Plantation, including pickleball/tennis courts, basketball courts, playground, shuffleboard courts, fitness center, community pool, RV/boat storage, and much more. Enjoy peace of mind with 24-hour security guards. All conveniently located minutes away from Flagler Beach, the Intracoastal Waterway, 1-95, walking trails, shops, and zoned for the top-rated schools in the county. Indulge in the ultimate relaxation and convenience in this exquisite lakeview retreat. Schedule your showing TODAY and make your dream lifestyle a reality!
Sold for $1,250,000
$1,250,000
112 EMERALD LAKE DRIVE, PALM COAST, FL 32137
4beds
5,138sqft
Single Family Residence
Built in 2008
0.28 Acres Lot
$1,395,000 Zestimate®
$243/sqft
$7,796 Estimated rent
Home value
$1,395,000
$1.28M - $1.52M
$7,796/mo
Zestimate® history
Owner options
List your home for rent
$7,796/mo
Rent Zestimate®
Find your next renter with Zillow Rental Manager. Plus, with online applications, you can quickly screen prospective tenants – for free.
$7,796/mo
Rent Zestimate®
Refinance and save
$8,722/mo
Est. payment
Refinancing to a lower rate could help reduce your monthly payments and save thousands over the life of the loan.
$8,722/mo
Est. payment
Explore your selling options
Work with a Zillow partner agent
Leverage their expertise and Zillow's premium Showcase listings to get your home seen by more buyers.
Get startedList with your own agent
Get your home in front of millions of buyers by listing it on Zillow.
Learn how to do itSell it yourself
Take full control of how buyers see your home on Zillow by listing For Sale by Owner (FSBO).
List your homeWhat's special
Zillow last checked:
Listing updated:
Listed by:
Rida Muneer 386-846-7781,
JUPITER PROPERTIES, INC 386-547-6161
Bought with:
Rida Muneer, 3522278
JUPITER PROPERTIES, INC
Source: Stellar MLS,MLS#: O6209009 Originating MLS: Orlando Regional
Originating MLS: Orlando Regional
Facts & features
Interior
Bedrooms & bathrooms
- Bedrooms: 4
- Bathrooms: 5
- Full bathrooms: 3
- 1/2 bathrooms: 2
Rooms
- Room types: Den/Library/Office, Dining Room
Primary bedroom
- Features: Dual Sinks, Walk-In Closet(s)
- Level: First
Bedroom 2
- Features: En Suite Bathroom, Walk-In Closet(s)
- Level: Second
Bedroom 3
- Features: Jack & Jill Bathroom, Walk-In Closet(s)
- Level: Second
Bedroom 4
- Features: Jack & Jill Bathroom, Walk-In Closet(s)
- Level: Second
Balcony porch lanai
- Features: Ceiling Fan(s)
- Level: First
Great room
- Features: Ceiling Fan(s)
- Level: First
Kitchen
- Features: Granite Counters
- Level: First
Heating
- Central, Electric
Cooling
- Central Air
Appliances
- Included: Bar Fridge, Oven, Cooktop, Dishwasher, Disposal, Electric Water Heater, Freezer, Ice Maker, Microwave, Range, Refrigerator
- Laundry: Electric Dryer Hookup, Laundry Room, Washer Hookup
Features
- Cathedral Ceiling(s), Ceiling Fan(s), Crown Molding, Eating Space In Kitchen, High Ceilings, Open Floorplan, Primary Bedroom Main Floor, Stone Counters, Thermostat, Vaulted Ceiling(s), Walk-In Closet(s), Wet Bar, In-Law Floorplan
- Flooring: Carpet, Travertine, Hardwood
- Doors: Outdoor Grill, Outdoor Kitchen, Outdoor Shower
- Windows: Blinds, Double Pane Windows, Storm Window(s), Shades, Window Treatments
- Has fireplace: Yes
- Fireplace features: Gas, Living Room
Interior area
- Total structure area: 6,375
- Total interior livable area: 5,138 sqft
Property
Parking
- Total spaces: 2
- Parking features: Driveway, Garage Door Opener
- Attached garage spaces: 2
- Has uncovered spaces: Yes
Features
- Levels: Two
- Stories: 2
- Patio & porch: Deck, Screened
- Exterior features: Balcony, Irrigation System, Lighting, Outdoor Grill, Outdoor Kitchen, Outdoor Shower, Private Mailbox, Rain Gutters, Sidewalk, Sprinkler Metered
- Has private pool: Yes
- Pool features: Heated, In Ground, Salt Water, Screen Enclosure
- Has spa: Yes
- Spa features: Heated, In Ground
- Has view: Yes
- View description: Water, Lake
- Has water view: Yes
- Water view: Water,Lake
- Waterfront features: Lake Privileges
- Body of water: EMERALD LAKE
Lot
- Size: 0.28 Acres
- Features: Landscaped, Level, Sidewalk
Details
- Parcel number: 2711314890000001210
- Zoning: PUD
- Special conditions: None
Construction
Type & style
- Home type: SingleFamily
- Property subtype: Single Family Residence
Materials
- Block, Stucco
- Foundation: Slab
- Roof: Tile
Condition
- New construction: No
- Year built: 2008
Utilities & green energy
- Sewer: Public Sewer
- Water: Public
- Utilities for property: Cable Connected, Electricity Connected, Sewer Connected, Sprinkler Recycled, Underground Utilities, Water Connected
Community & HOA
Community
- Features: Community Boat Ramp, Dock, Fishing, Intracoastal Waterway, Clubhouse, Fitness Center, Gated Community - Guard, Golf Carts OK, Playground, Pool, Sidewalks
- Security: Gated Community, Security Gate, Security System, Security System Owned
- Pet fee: $0 monthly
- Subdivision: PALM COAST PLANTATION UN 01-A
HOA
- Has HOA: Yes
- Amenities included: Basketball Court, Clubhouse, Fitness Center, Gated, Pickleball Court(s), Playground, Pool, Recreation Facilities, Security, Shuffleboard Court, Spa/Hot Tub, Tennis Court(s)
- Services included: 24-Hour Guard, Community Pool, Maintenance Structure, Maintenance Grounds, Recreational Facilities, Security
- HOA fee: $239 monthly
- HOA name: Palm Coast Plantation HOA
- HOA phone: 386-439-0791
Location
- Region: Palm Coast
Financial & listing details
- Price per square foot: $243/sqft
- Tax assessed value: $1,183,499
- Annual tax amount: $8,984
- Date on market: 6/10/2024
- Cumulative days on market: 90 days
- Listing terms: Cash,Conventional,FHA,VA Loan
- Ownership: Fee Simple
- Total actual rent: 0
- Electric utility on property: Yes
- Road surface type: Paved
Price history
| Date | Event | Price |
|---|---|---|
| 10/16/2024 | Sold | $1,250,000-10.7%$243/sqft |
Source:  Stellar MLS #O6209009 Report a problem Stellar MLS #O6209009 Report a problem | ||
| 9/8/2024 | Pending sale | $1,399,000$272/sqft |
Source: Stellar MLS #O6209009 Report a problem | ||
| 7/9/2024 | Price change | $1,399,000-4.5%$272/sqft |
Source: Stellar MLS #O6209009 Report a problem | ||
| 6/10/2024 | Listed for sale | $1,464,330+24.6%$285/sqft |
Source: Stellar MLS #O6209009 Report a problem | ||
| 2/20/2023 | Sold | $1,175,000-5.9%$229/sqft |
Source: Public Record Report a problem | ||
| 11/27/2022 | Pending sale | $1,249,000$243/sqft |
Source: Stellar MLS #FC287533 Report a problem | ||
| 11/23/2022 | Listed for sale | $1,249,000+38.8%$243/sqft |
Source: Stellar MLS #FC287533 Report a problem | ||
| 4/25/2018 | Listing removed | $900,000$175/sqft |
Source: Realty Pros Assured #1031005 Report a problem | ||
| 3/12/2018 | Price change | $900,000-5.3%$175/sqft |
Source: Realty Pros Assured #1031005 Report a problem | ||
| 12/28/2017 | Price change | $950,000-3%$185/sqft |
Source: Realty Pros Assured #1031005 Report a problem | ||
| 8/2/2017 | Price change | $979,000-6.8%$191/sqft |
Source: Realty Pros Assured #1031005 Report a problem | ||
| 6/29/2017 | Listed for sale | $1,050,000+31.3%$204/sqft |
Source: Realty Pros Assured #1031005 Report a problem | ||
| 10/3/2014 | Listing removed | $799,900$156/sqft |
Source: Listhub #558743 Report a problem | ||
| 9/19/2014 | Listed for sale | $799,900+0.1%$156/sqft |
Source: Listhub #558743 Report a problem | ||
| 12/12/2013 | Listing removed | $799,000+0.1%$156/sqft |
Source: EXIT REALTY OF DAYTONA LLC #195708 Report a problem | ||
| 7/25/2013 | Price change | $798,000-0.1%$155/sqft |
Source: EXIT Realty Of Daytona #543457 Report a problem | ||
| 4/21/2013 | Listed for sale | $799,000+16.6%$156/sqft |
Source: EXIT Realty Of Daytona #543457 Report a problem | ||
| 9/7/2010 | Sold | $685,000+204.4%$133/sqft |
Source: Public Record Report a problem | ||
| 6/29/2004 | Sold | $225,000$44/sqft |
Source: Public Record Report a problem | ||
Public tax history
| Year | Property taxes | Tax assessment |
|---|---|---|
| 2025 | $445 -97.5% | $1,183,499 -6.3% |
| 2024 | $17,703 +97.1% | $1,262,846 +97.3% |
| 2023 | $8,984 +3.5% | $640,010 +3% |
| 2022 | $8,677 +0.8% | $621,369 +3% |
| 2021 | $8,605 0% | $603,271 +1.4% |
| 2020 | $8,608 +0.9% | $594,941 +2.3% |
| 2019 | $8,529 -0.4% | $581,565 +1.9% |
| 2018 | $8,560 +1.3% | $570,721 +2.1% |
| 2017 | $8,454 | $558,982 +2.1% |
| 2016 | $8,454 +0.3% | $547,485 +0.7% |
| 2015 | $8,425 -0.2% | $543,679 +0.8% |
| 2014 | $8,445 | $539,364 +1.5% |
| 2013 | -- | $531,393 +1.7% |
| 2012 | -- | $522,510 -4.7% |
| 2011 | -- | $548,320 -7.3% |
| 2010 | -- | $591,794 -11.7% |
| 2009 | -- | $669,882 +306% |
| 2008 | -- | $165,000 -25% |
| 2007 | -- | $220,000 |
| 2006 | -- | $220,000 +29.6% |
| 2005 | -- | $169,800 +36.1% |
| 2004 | -- | $124,800 |
Find assessor info on the county website
Neighborhood: 32137
Nearby homes
- $838,2004 bd4 ba3.2k sqft110 Emerald Lake Dr, Palm Coast, FL 32137Off Market
- $707,0004 bd3 ba3.6k sqft114 Emerald Lake Dr, Palm Coast, FL 32137Sold

- $883,8003 bd4 ba3k sqft108 Emerald Lake Dr, Palm Coast, FL 32137Off Market
- $608,4420.363 Acres116 Emerald Lake Dr, Palm Coast, FL 32137Off Market
- $762,6004 bd3 ba3.8k sqft118 Emerald Lake Dr, Palm Coast, FL 32137Off Market
- $628,000-- bd2 ba2.3k sqft106 Emerald Lake Dr, Palm Coast, FL 32137Off Market
- $871,0005 bd4 ba3.6k sqft104 Emerald Lake Dr, Palm Coast, FL 32137Off Market
- $825,5004 bd4 ba3.3k sqft109 Emerald Lake Dr, Palm Coast, FL 32137Off Market
Nearby schools
GreatSchools rating
- 8/10Old Kings Elementary SchoolGrades: PK-5Distance: 3.6 mi
- 7/10Indian Trails Middle SchoolGrades: 6-8Distance: 7.1 mi
- 5/10Matanzas High SchoolGrades: 8-12Distance: 7.2 mi
Schools provided by the listing agent
- Elementary: Old Kings Elementary
- Middle: Indian Trails Middle-FC
- High: Matanzas High
Source: Stellar MLS. This data may not be complete. We recommend contacting the local school district to confirm school assignments for this home.
Get a cash offer in 3 minutes
Find out how much your home could sell for in as little as 3 minutes with a no-obligation cash offer.
Estimated market value
$1,395,000
Get a cash offer in 3 minutes
Find out how much your home could sell for in as little as 3 minutes with a no-obligation cash offer.
Estimated market value
$1,395,000
- Florida
- Flagler County
- Palm Coast
- 32137
- 112 EMERALD LAKE DRIVE
Nearby cities
Nearby zip codes
Other Palm Coast Topics
