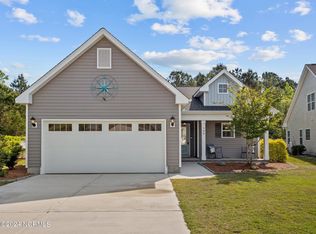
You must see this like new beautifully maintained 3BD/2BA home. This spacious home has fresh paint, stainless appliances, luxury vinyl plank flooring, and storage galore. The kitchen has a large pantry, solid surface countertops and glass tiled backsplash. Enjoy meals at the large center island or in the adjoining dining area. The large family room has a fireplace with gas logs. All three bedrooms have large walk-in closets. And that's not all, there is a large, finished room over the garage that is perfect for hobbies, kids, a private space for guests...you decide. Outside you will find a lovely front porch, well maintained landscaping and a large driveway perfect for multiple vehicles. The fenced backyard is ready for entertainment. You will find a patio and deck area perfect for cooking and dining outside. Even with all that there is still plenty of space for children and pets to play. Need even more? How about a low rate assumable mortgage! Schedule your showing today!
Sold for $364,000
$364,000
112 Emerson Lane, Sneads Ferry, NC 28460
3beds
1,886sqft
Single Family Residence
Built in 2017
0.27 Acres Lot
$367,800 Zestimate®
$193/sqft
$2,242 Estimated rent
Home value
$367,800
$338,000 - $401,000
$2,242/mo
Zestimate® history
Owner options
List your home for rent
$2,242/mo
Rent Zestimate®
Find your next renter with Zillow Rental Manager. Plus, with online applications, you can quickly screen prospective tenants – for free.
$2,242/mo
Rent Zestimate®
Refinance and save
$2,194/mo
Est. payment
Refinancing to a lower rate could help reduce your monthly payments and save thousands over the life of the loan.
$2,194/mo
Est. payment
Explore your selling options
Work with a Zillow partner agent
Leverage their expertise and Zillow's premium Showcase listings to get your home seen by more buyers.
Get startedList with your own agent
Get your home in front of millions of buyers by listing it on Zillow.
Learn how to do itSell it yourself
Take full control of how buyers see your home on Zillow by listing For Sale by Owner (FSBO).
List your homeWhat's special
Large drivewayLovely front porchPatio and deck areaFresh paintLarge center islandFenced backyardWell maintained landscaping
Zillow last checked:
Listing updated:
Listed by:
Vickie B Littleton 252-617-0530,
Coldwell Banker Sea Coast Advantage
Bought with:
Renee L Clark, 280187
Coldwell Banker Sea Coast Advantage
Source: Hive MLS,MLS#: 100517939 Originating MLS: Jacksonville Board of Realtors
Originating MLS: Jacksonville Board of RealtorsFacts & features
Interior
Bedrooms & bathrooms
- Bedrooms: 3
- Bathrooms: 2
- Full bathrooms: 2
Rooms
- Room types: Kitchen, Dining Room, Family Room, Master Bedroom, Bedroom 1, Bedroom 2, Bonus Room
Primary bedroom
- Level: Main
- Dimensions: 14 x 16
Bedroom 1
- Level: Main
- Dimensions: 11 x 12
Bedroom 2
- Level: Main
- Dimensions: 11 x 12
Bonus room
- Level: Second
- Dimensions: 23 x 11
Dining room
- Level: Main
- Dimensions: 10 x 10
Family room
- Level: Main
- Dimensions: 17 x 16.5
Kitchen
- Level: Main
- Dimensions: 10 x 11
Heating
- Heat Pump, Electric
Cooling
- Heat Pump
Appliances
- Included: Electric Oven, Built-In Microwave, Refrigerator, Dishwasher
- Laundry: Laundry Room
Features
- Master Downstairs, Walk-in Closet(s), Vaulted Ceiling(s), Ceiling Fan(s), Walk-in Shower, Blinds/Shades, Gas Log, Walk-In Closet(s)
- Flooring: Carpet, LVT/LVP
- Has fireplace: Yes
- Fireplace features: Gas Log
Interior area
- Total structure area: 1,886
- Total interior livable area: 1,886 sqft
Property
Parking
- Total spaces: 2
- Parking features: Garage Faces Front, Additional Parking, Concrete
Features
- Levels: One
- Stories: 1
- Patio & porch: Deck, Patio
- Exterior features: None
- Fencing: Back Yard,Wood
Lot
- Size: 0.27 Acres
- Dimensions: 47.47 x 175 x 78.83 x 175
Details
- Parcel number: 766d88
- Zoning: R
- Special conditions: Standard
Construction
Type & style
- Home type: SingleFamily
- Property subtype: Single Family Residence
Materials
- Vinyl Siding
- Foundation: Slab
- Roof: Architectural Shingle
Condition
- New construction: No
- Year built: 2017
Details
- Warranty included: Yes
Utilities & green energy
- Water: Public
- Utilities for property: Cable Available, Sewer Connected, Water Connected
Community & HOA
Community
- Subdivision: The Landing at Mill Creek
HOA
- Has HOA: Yes
- Amenities included: Pool, Street Lights
- HOA fee: $860 monthly
- HOA name: CAMS
- HOA phone: 877-672-2267
Location
- Region: Sneads Ferry
Financial & listing details
- Price per square foot: $193/sqft
- Tax assessed value: $273,817
- Annual tax amount: $1,793
- Date on market: 9/24/2025
- Cumulative days on market: 23 days
- Listing agreement: Exclusive Right To Sell
- Listing terms: Assumable,Cash,Conventional,FHA,VA Loan
Price history
| Date | Event | Price |
|---|---|---|
| 9/5/2025 | Sold | $364,000$193/sqft |
Source:  Hive MLS #100517939 Report a problem Hive MLS #100517939 Report a problem | ||
| 8/20/2025 | Pending sale | $364,000$193/sqft |
Source: Hive MLS #100517939 Report a problem | ||
| 7/30/2025 | Contingent | $364,000$193/sqft |
Source: Hive MLS #100517939 Report a problem | ||
| 7/21/2025 | Price change | $364,000-1.4%$193/sqft |
Source: Hive MLS #100517939 Report a problem | ||
| 7/8/2025 | Listed for sale | $369,000+61%$196/sqft |
Source: Hive MLS #100517939 Report a problem | ||
| 5/24/2018 | Sold | $229,250-1.8%$122/sqft |
Source: Hive MLS #100102267 Report a problem | ||
| 4/9/2018 | Price change | $233,350+0%$124/sqft |
Source: Clark Family Realty #100102267 Report a problem | ||
| 4/4/2018 | Pending sale | $233,250$124/sqft |
Source: Clark Family Realty #100102267 Report a problem | ||
| 3/4/2018 | Listed for sale | $233,250$124/sqft |
Source: Clark Family Realty #100102267 Report a problem | ||
Public tax history
| Year | Property taxes | Tax assessment |
|---|---|---|
| 2025 | $1,793 | $273,817 |
| 2024 | $1,793 | $273,817 |
| 2023 | $1,793 0% | $273,817 |
| 2022 | $1,794 +22.3% | $273,817 +31.6% |
| 2021 | $1,466 | $207,990 |
| 2020 | $1,466 | $207,990 |
| 2019 | $1,466 +41% | $207,990 +41% |
| 2018 | $1,040 +242.3% | $147,470 +227.7% |
| 2017 | $304 | $45,000 |
Find assessor info on the county website
Neighborhood: 28460
Nearby homes
- $336,0003 bd2 ba1.4k sqft108 Emerson Ln, Sneads Ferry, NC 28460Sold
- $355,2003 bd3 ba1.7k sqft114 Emerson Ln, Sneads Ferry, NC 28460Off Market
- $405,0003 bd4 ba2.2k sqft106 Emerson Ln, Sneads Ferry, NC 28460Off Market
- $1001 AcresEmerson Ln, Sneads Ferry, NC 28460Off Market
- $1005,227 Square FeetEmerson Ln, Sneads Ferry, NC 28460Off Market
- $328,7003 bd2 ba1.4k sqft104 Emerson Ln, Sneads Ferry, NC 28460Off Market
- $360,0003 bd2 ba1.8k sqft116 Emerson Ln, Sneads Ferry, NC 28460Off Market
- $380,5003 bd3 ba2.1k sqft107 Emerson Ln, Sneads Ferry, NC 28460Off Market
Nearby schools
GreatSchools rating
- 10/10Coastal ElementaryGrades: K-5Distance: 3.1 mi
- 7/10Dixon MiddleGrades: 6-8Distance: 0.7 mi
- 5/10Dixon HighGrades: 9-12Distance: 4 mi
Schools provided by the listing agent
- Elementary: Dixon
- Middle: Dixon
- High: Dixon
Source: Hive MLS. This data may not be complete. We recommend contacting the local school district to confirm school assignments for this home.
Get a cash offer in 3 minutes
Find out how much your home could sell for in as little as 3 minutes with a no-obligation cash offer.
Estimated market value
$367,800
Get a cash offer in 3 minutes
Find out how much your home could sell for in as little as 3 minutes with a no-obligation cash offer.
Estimated market value
$367,800
- North Carolina
- Onslow County
- Sneads Ferry
- 28460
- 112 Emerson Lane
Nearby cities
Nearby zip codes
Other Sneads Ferry Topics
