This home is brimming with character, it was custom built and lovingly cared for through the years - updated to make it conform with modern needs while maintaining its 1936 charm. The living room boasts a large bay window to let in lots of natural light while partial slat shutters allow privacy from the outside world The beautiful fireplace - once natural then converted to gas (but can be switched back if desired) boasts custom stone accents and has blower and lighting for added ambiance. The generous dining room with French doors separates the kitchen and family room from the rest of the home. The kitchen brings plentiful storage, granite countertops, eat in space, and allure of it's own. The three bedrooms are generous and the primary has huge walk in closet. Outside, a private oasis awaits with a brand new extensive deck out - partially covered with retractable awning, and new shed built last summer.
Sold for $245,000
$245,000
112 Emmons Blvd, Wyandotte, MI 48192
3beds
2,199sqft
Single Family Residence
Built in 1936
7,405 Square Feet Lot
$253,400 Zestimate®
$111/sqft
$2,701 Estimated rent
Home value
$253,400
$228,000 - $281,000
$2,701/mo
Zestimate® history
Owner options
List your home for rent
$2,701/mo
Rent Zestimate®
Find your next renter with Zillow Rental Manager. Plus, with online applications, you can quickly screen prospective tenants – for free.
$2,701/mo
Rent Zestimate®
Refinance and save
$1,784/mo
Est. payment
Refinancing to a lower rate could help reduce your monthly payments and save thousands over the life of the loan.
$1,784/mo
Est. payment
Explore your selling options
Work with a Zillow partner agent
Leverage their expertise and Zillow's premium Showcase listings to get your home seen by more buyers.
Get startedList with your own agent
Get your home in front of millions of buyers by listing it on Zillow.
Learn how to do itSell it yourself
Take full control of how buyers see your home on Zillow by listing For Sale by Owner (FSBO).
List your homeWhat's special
Zillow last checked:
Listing updated:
Listed by:
Sarah M Foy 248-646-6200,
Berkshire Hathaway HomeServices Kee Realty Bham
Bought with:
Danny Maine, 6501442841
3Sixty5 Realty
Source: Realcomp II,MLS#: 20251013556
Facts & features
Interior
Bedrooms & bathrooms
- Bedrooms: 3
- Bathrooms: 2
- Full bathrooms: 2
Primary bedroom
- Level: Second
- Area: 308
- Dimensions: 22 X 14
Bedroom
- Level: Second
- Area: 180
- Dimensions: 15 X 12
Bedroom
- Level: Second
- Area: 110
- Dimensions: 11 X 10
Other
- Level: Second
Other
- Level: Basement
Dining room
- Level: Entry
- Area: 143
- Dimensions: 13 X 11
Family room
- Level: Entry
- Area: 140
- Dimensions: 14 X 10
Kitchen
- Level: Entry
- Area: 216
- Dimensions: 24 X 9
Living room
- Level: Entry
- Area: 288
- Dimensions: 18 X 16
Heating
- Forced Air, Natural Gas
Cooling
- Ceiling Fans, Central Air
Features
- High Speed Internet, Programmable Thermostat
- Basement: Full,Partially Finished
- Has fireplace: Yes
- Fireplace features: Gas
Interior area
- Total interior livable area: 2,199 sqft
- Finished area above ground: 1,699
- Finished area below ground: 500
Property
Parking
- Total spaces: 1
- Parking features: One Car Garage, Attached, Electricityin Garage, Garage Door Opener
- Attached garage spaces: 1
Features
- Levels: Two
- Stories: 2
- Entry location: GroundLevelwSteps
- Patio & porch: Deck
- Exterior features: Awnings, Lighting
- Pool features: None
- Fencing: Back Yard,Fenced
Lot
- Size: 7,405 Square Feet
- Dimensions: 40 x 120
Details
- Additional structures: Sheds
- Parcel number: 57001010109302
- Special conditions: Short Sale No,Standard
Construction
Type & style
- Home type: SingleFamily
- Architectural style: Colonial
- Property subtype: Single Family Residence
Materials
- Brick, Vinyl Siding
- Foundation: Basement, Block
- Roof: Asphalt
Condition
- New construction: No
- Year built: 1936
Utilities & green energy
- Sewer: Public Sewer
- Water: Public
Community & HOA
Community
- Subdivision: RIVER PARK GARDENS
HOA
- Has HOA: No
Location
- Region: Wyandotte
Financial & listing details
- Price per square foot: $111/sqft
- Tax assessed value: $92,389
- Annual tax amount: $5,024
- Date on market: 7/8/2025
- Cumulative days on market: 15 days
- Listing agreement: Exclusive Right To Sell
- Listing terms: Cash,Conventional,Va Loan
- Exclusions: Exclusion(s) Do Not Exist
Price history
| Date | Event | Price |
|---|---|---|
| 8/27/2025 | Sold | $245,000$111/sqft |
Source:  Realcomp II #20251013556 Report a problem Realcomp II #20251013556 Report a problem | ||
| 7/20/2025 | Pending sale | $245,000$111/sqft |
Source: Realcomp II #20251013556 Report a problem | ||
| 7/17/2025 | Price change | $245,000-2%$111/sqft |
Source: Realcomp II #20251013556 Report a problem | ||
| 7/8/2025 | Listed for sale | $250,000+19%$114/sqft |
Source: Realcomp II #20251013556 Report a problem | ||
| 8/17/2021 | Sold | $210,000+5.1%$95/sqft |
Source: Public Record Report a problem | ||
| 6/29/2021 | Pending sale | $199,900$91/sqft |
Source: Realcomp II #2210049717 Report a problem | ||
| 6/25/2021 | Listed for sale | $199,900+33.4%$91/sqft |
Source: Realcomp II #2210049717 Report a problem | ||
| 7/6/2014 | Listing removed | $149,900$68/sqft |
Source: Carol Bollo & Assoc-Grosse Ile #214056382 Report a problem | ||
| 6/25/2014 | Price change | $149,900-6%$68/sqft |
Source: Carol Bollo & Assoc-Grosse Ile #214056382 Report a problem | ||
| 6/14/2014 | Listed for sale | $159,500+16.4%$73/sqft |
Source: Carol Bollo & Assoc-Grosse Ile #214056382 Report a problem | ||
| 6/22/2000 | Sold | $137,000$62/sqft |
Source: Public Record Report a problem | ||
Public tax history
| Year | Property taxes | Tax assessment |
|---|---|---|
| 2025 | -- | $101,200 +8.8% |
| 2024 | -- | $93,000 +11% |
| 2023 | -- | $83,800 +8.7% |
| 2022 | -- | $77,100 +18.1% |
| 2021 | -- | $65,300 |
| 2020 | $3,014 -4.1% | $65,300 +12.4% |
| 2019 | $3,143 | $58,100 -4.8% |
| 2018 | $3,143 -0.9% | $61,000 |
| 2017 | $3,172 | $61,000 |
| 2016 | $3,172 +28.4% | $61,000 +7.8% |
| 2015 | $2,471 -52.3% | $56,600 +9.3% |
| 2013 | $5,180 +109.6% | $51,800 -4.4% |
| 2012 | $2,471 | $54,200 -20.8% |
| 2010 | -- | $68,400 -16.5% |
| 2009 | -- | $81,900 -5.3% |
| 2008 | -- | $86,500 -4% |
| 2007 | -- | $90,100 +2% |
| 2005 | $2,563 | $88,300 +5% |
| 2003 | -- | $84,100 +30.4% |
| 2001 | $2,807 | $64,500 +3.2% |
| 2000 | -- | $62,500 |
Find assessor info on the county website
Neighborhood: 48192
Nearby homes
- $215,6003 bd2 ba1.2k sqft128 Emmons Blvd, Wyandotte, MI 48192Off Market
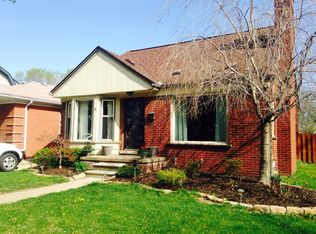
- $190,900-- bd1 ba1.5k sqft102 Emmons Blvd, Wyandotte, MI 48192Off Market
- $145,7002 bd1 ba926 sqft156 1st St, Wyandotte, MI 48192Off Market

- $183,300-- bd1 ba1k sqft136 Emmons Blvd, Wyandotte, MI 48192Off Market
- $235,0003 bd2 ba2k sqft144 1st St, Wyandotte, MI 48192Sold
- $8,700-- bd-- ba-- sqft129 Emmons Blvd, Wyandotte, MI 48192Off Market
- $172,6003 bd1 ba1.6k sqft129 Emmons Blvd, Wyandotte, MI 48192Off Market
- $201,000-- bd1 ba1.6k sqft129 Emmons Blvd, Wyandotte, MI 48192Off Market
Nearby schools
GreatSchools rating
- 6/10Garfield Elementary SchoolGrades: K-5Distance: 1.8 mi
- 5/10Woodrow Wilson SchoolGrades: 6-8Distance: 1.3 mi
- 6/10Roosevelt High SchoolGrades: 9-12Distance: 2.2 mi
Get a cash offer in 3 minutes
Find out how much your home could sell for in as little as 3 minutes with a no-obligation cash offer.
Estimated market value
$253,400
Get a cash offer in 3 minutes
Find out how much your home could sell for in as little as 3 minutes with a no-obligation cash offer.
Estimated market value
$253,400
- Michigan
- Wayne County
- Wyandotte
- 48192
- 112 Emmons Blvd
Nearby cities
Nearby zip codes
Other Wyandotte Topics
