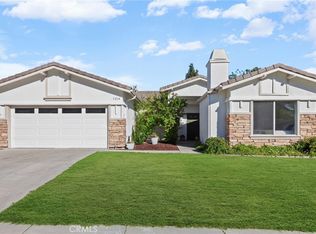
Just 1 mile from Downtown Paso Robles! Welcome to this beautifully maintained two-story home in a desirable Paso Robles location offering an exceptional lifestyle both inside and outside. Well maintained and thoughtfully upgraded, this home is ready for you to move right in and enjoy.
Step inside to a spacious great room featuring soaring ceilings and an abundance of windows, creating a bright and open home. The interior has been tastefully upgraded with granite countertops throughout and newer laminate flooring. A laundry room includes a washer, dryer and pantry and the kitchen comes complete with a refrigerator, making your move that much easier. Outside, the beautifully landscaped yard becomes an extension of the living space. Enjoy relaxing or entertaining beneath the large covered patio, surrounded by mature trees, peaceful walking paths, and plenty of greenery. It's a wonderful setting for morning coffee, afternoon gatherings, and peaceful entertaining. RV enthusiasts will appreciate the 18' x 47' gated RV parking area for your recreational vehicle, boat, or additional parking needs. A wonderful combination of location, upgrades, outdoor living, and RV-friendly amenities—this Paso Robles home is one you won't want to miss!
For sale
Listed by: RE/MAX Parkside Real Estate • Joanie Williams • Contact: 805-674-1968
$745,000
112 Encanto Ct, Paso Robles, CA 93446
3beds
1,583sqft
Single Family Residence
Built in 1999
6,500 Square Feet Lot
$733,800 Zestimate®
$471/sqft
$-- HOA
What's special
- 35 days
- 526
- 50
Zillow last checked:
Listing updated:
Listed by:
Joanie Williams DRE #01275065 805-674-1968,
RE/MAX Parkside Real Estate
Source: CRMLS,MLS#: NS26194279 Originating MLS: California Regional MLS
Originating MLS: California Regional MLSFacts & features
Interior
Bedrooms & bathrooms
- Bedrooms: 3
- Bathrooms: 3
- Full bathrooms: 2
- 1/2 bathrooms: 1
- Main level bathrooms: 1
Rooms
- Room types: Bedroom, Utility Room
Bedroom
- Features: All Bedrooms Up
Bathroom
- Features: Bathroom Exhaust Fan, Granite Counters
Kitchen
- Features: Granite Counters
Heating
- Forced Air, Natural Gas
Cooling
- Central Air
Appliances
- Included: Dishwasher, Electric Range, Disposal, Gas Range, Microwave, Refrigerator, Dryer, Washer
Features
- Ceiling Fan(s), Granite Counters, High Ceilings, Open Floorplan, Pantry, Recessed Lighting, All Bedrooms Up, Utility Room
- Flooring: Laminate
- Windows: Double Pane Windows
- Has fireplace: Yes
- Fireplace features: Gas, Living Room
- Common walls with other units/homes: No Common Walls
Interior area
- Total interior livable area: 1,583 sqft
Property
Parking
- Total spaces: 2
- Parking features: Boat, Garage, RV Access/Parking
- Attached garage spaces: 2
Accessibility
- Accessibility features: None
Features
- Levels: Two
- Stories: 2
- Entry location: 1
- Patio & porch: Concrete
- Exterior features: Rain Gutters
- Pool features: None
- Spa features: None
- Fencing: Average Condition,Wood
- Has view: Yes
- View description: Neighborhood
Lot
- Size: 6,500 Square Feet
- Features: Cul-De-Sac, Drip Irrigation/Bubblers
Details
- Additional structures: Shed(s)
- Parcel number: 025512008
- Special conditions: Standard
Construction
Type & style
- Home type: SingleFamily
- Architectural style: Modern
- Property subtype: Single Family Residence
Materials
- Stucco
- Foundation: Slab
- Roof: Tile
Condition
- Turnkey
- New construction: No
- Year built: 1999
Utilities & green energy
- Electric: 220 Volts in Laundry
- Sewer: Public Sewer
- Water: Public
- Utilities for property: Cable Connected, Electricity Connected, Natural Gas Connected, Sewer Connected, Water Connected
Community & HOA
Community
- Features: Sidewalks
- Subdivision: Pr City Limits East(110)
Location
- Region: Paso Robles
Financial & listing details
- Price per square foot: $471/sqft
- Tax assessed value: $279,809
- Date on market: 9/4/2026
- Cumulative days on market: 35 days
- Listing terms: Cash to New Loan
- Road surface type: Paved
Estimated market value
$733,800
$697,000 - $770,000
$3,253/mo
Price history
| Date | Event | Price |
|---|---|---|
| 9/4/2026 | Listed for sale | $745,000+317.4%$471/sqft |
Source:  CRMLS #NS26194279 Report a problem CRMLS #NS26194279 Report a problem | ||
| 11/23/1999 | Sold | $178,500+11.6%$113/sqft |
Source: Public Record Report a problem | ||
| 3/18/1999 | Sold | $160,000$101/sqft |
Source: Public Record Report a problem | ||
Public tax history
| Year | Property taxes | Tax assessment |
|---|---|---|
| 2026 | -- | $279,809 +2% |
| 2025 | $3,147 +1.6% | $274,323 +2% |
| 2024 | $3,096 +1.8% | $268,946 +2% |
| 2023 | $3,040 +1.8% | $263,674 +2% |
| 2022 | $2,988 +2% | $258,505 +2% |
| 2021 | $2,928 +1.3% | $253,437 +1% |
| 2020 | $2,890 +1.4% | $250,839 +2% |
| 2019 | $2,850 +1.4% | $245,921 +2% |
| 2018 | $2,812 +6% | $241,100 +2% |
| 2017 | $2,652 +1.9% | $236,373 +2% |
| 2016 | $2,601 | $231,740 +1.5% |
| 2015 | $2,601 +3.8% | $228,260 +2% |
| 2014 | $2,507 | $223,790 +2.5% |
| 2012 | -- | $218,413 +2% |
| 2011 | -- | $214,131 +0.8% |
| 2010 | -- | $212,532 -0.2% |
| 2009 | -- | $213,038 +2% |
| 2008 | -- | $208,861 +2% |
| 2007 | -- | $204,767 +2% |
| 2006 | -- | $200,753 +2% |
| 2005 | -- | $196,817 +2% |
| 2004 | -- | $192,959 +1.9% |
| 2003 | -- | $189,424 +2% |
| 2002 | -- | $185,711 +2% |
| 2001 | -- | $182,070 |
Find assessor info on the county website
Monthly payment
Est. payment
Payment breakdown
Explore the cost of this home by adjusting the details. Changes won't be saved.Climate risks
Neighborhood: 93446

Similar homes
- $710,0003 bd2 ba1.4k sqft103 Via Promesa, Paso Robles, CA 93446For Sale
 MLS ID #NS26165286, Brian Thorndyke, GUIDE Real Estate. CRMLS
 - $725,0003 bd2 ba1.3k sqft102 Via Promesa Dr, Paso Robles, CA 93446For Sale
 MLS ID #647100, Leanne M. Shaw. Fresno MLS
 - $750,0003 bd2 ba1.7k sqft726 N Trigo Ln, Paso Robles, CA 93446For Sale
 MLS ID #NS26104022, Devon Pitts, RE/MAX Parkside Real Estate. CRMLS
 - $750,0004 bd3 ba1.5k sqft1214 Shadow Meadow Way, Paso Robles, CA 93446For Sale
 MLS ID #NS26191331, Joe Belmonte, Kase Real Estate. CRMLS
