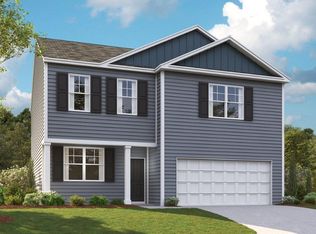
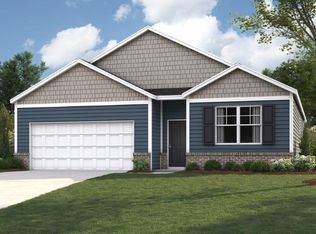
The Hanover floorplan available at The Preserve at David Place in Athens, TN is one of our most popular floorplans. The foyer opens into an open concept main level. A large kitchen with a pantry and island with countertop seating overlooks a dining and living area. The downstairs also features a half bathroom and a flex room that could be used as a formal dining space or an office. Upstairs is a loft which provides extra space for work and play. The primary bedroom has a private bathroom and walk-in closet. Three additional bedrooms share a comfortable bathroom. There is also a laundry room upstairs for convenience. This floorplan is designed for any stage of life.
Pending
Price increase: $4K (7/16)
$359,655
112 English Oak Ln, Athens, TN 37303
4beds
2,804sqft
Single Family Residence
Built in 2026
8,276 Square Feet Lot
$375,700 Zestimate®
$128/sqft
$29/mo HOA
What's special
Open concept main level
- 130 days
- 92
- 4
Zillow last checked:
Listing updated:
Listed by:
Keri Denham 423-505-4606,
DHI Inc 865-338-5674
Source: Greater Chattanooga Realtors,MLS#: 1533080
Facts & features
Interior
Bedrooms & bathrooms
- Bedrooms: 4
- Bathrooms: 3
- Full bathrooms: 2
- 1/2 bathrooms: 1
Primary bedroom
- Level: First
- Area: 254.6
- Dimensions: 19 x 13.4
Bedroom
- Level: First
- Area: 194.4
- Dimensions: 13.5 x 14.4
Bedroom
- Level: First
- Area: 148.8
- Dimensions: 12 x 12.4
Bedroom
- Level: First
- Area: 148.8
- Dimensions: 12 x 12.4
Dining room
- Level: First
- Area: 138.6
- Dimensions: 9 x 15.4
Family room
- Level: First
- Area: 343.54
- Dimensions: 17.8 x 19.3
Cooling
- Central Air
Features
- Has basement: No
- Has fireplace: No
Interior area
- Total structure area: 2,804
- Total interior livable area: 2,804 sqft
- Finished area above ground: 2,804
Video & virtual tour
Property
Parking
- Total spaces: 2
- Parking features: Concrete, Driveway
- Attached garage spaces: 2
Features
- Exterior features: Other
Lot
- Size: 8,276 Square Feet
- Dimensions: 60.14 x 123 IRR
Details
- Parcel number: 00
Construction
Type & style
- Home type: SingleFamily
- Architectural style: Other
- Property subtype: Single Family Residence
Materials
- Frame
- Foundation: Slab
Condition
- New construction: Yes
- Year built: 2026
Details
- Builder name: D.R. Horton
Utilities & green energy
- Sewer: Public Sewer
- Water: Public
- Utilities for property: Electricity Connected, Sewer Connected, Water Connected
Community & HOA
Community
- Subdivision: The Preserve at Davis Place
HOA
- Has HOA: Yes
- HOA fee: $350 annually
Location
- Region: Athens
Financial & listing details
- Price per square foot: $128/sqft
- Annual tax amount: $2,045
- Date on market: 4/22/2026
- Listing terms: Cash,Conventional,FHA,USDA Loan,VA Loan
Estimated market value
$375,700
$346,000 - $410,000
$2,496/mo
Price history
| Date | Event | Price |
|---|---|---|
| 8/13/2026 | Pending sale | $359,655$128/sqft |
Source: Greater Chattanooga Realtors #1533080 Report a problem | ||
| 7/16/2026 | Price change | $359,655+1.1%$128/sqft |
Source: Greater Chattanooga Realtors #1533080 Report a problem | ||
| 7/10/2026 | Price change | $355,655-1.1%$127/sqft |
Source: Greater Chattanooga Realtors #1533080 Report a problem | ||
| 5/1/2026 | Price change | $359,655+0.6%$128/sqft |
Source: Greater Chattanooga Realtors #1533080 Report a problem | ||
| 4/28/2026 | Price change | $357,555+1.4%$128/sqft |
Source: | ||
| 4/22/2026 | Listed for sale | $352,555$126/sqft |
Source: Greater Chattanooga Realtors #1533080 Report a problem | ||
Public tax history
Tax history is unavailable.
Monthly payment
Est. payment
Payment breakdown
Explore the cost of this home by adjusting the details. Changes won't be saved.Climate risks
Neighborhood: 37303
Nearby schools
Schools provided by the listing agent
- Elementary: Athens City Primary School
- Middle: Westside Middle
- High: Athens High
Source: Greater Chattanooga Realtors. This data may not be complete. We recommend contacting the local school district to confirm school assignments for this home.