Welcome Home to 112 Equinox Way West, Martinsburg, WV! Tucked away on a quiet cul-de-sac with quick access to Route 9 and I-81, this beautifully updated 4-bedroom, 2.5-bath colonial is truly move-in ready. The current owner has completed numerous upgrades, including a brand-new roof, easy-care LVP flooring throughout, and remote-controlled ceiling fans with lights, plus a security system with cameras and keyless entry locks. The kitchen is a cook’s dream, showcasing LG high-efficiency appliances, 42" black cabinetry with crown molding, granite countertops, a large center island, coffee bar, pantry, and a sunny casual dining area—perfect for both meal prep and entertaining. Adjacent to the kitchen, the spacious family room invites relaxed gatherings or game-day fun, while the separate living and dining rooms set the stage for more formal occasions. Step outside to a large rear deck overlooking a lush lawn that backs to trees—ideal for dining, conversation, or a future hot tub. Upstairs, the luxurious primary suite offers space for a king bed and sitting area, a spa-like ensuite bath with soaking tub, separate shower, and private water closet, plus a walk-in closet with versatile storage. Three additional bedrooms and a full hall bath with double vanity complete the upper level. The unfinished basement offers room to grow with a rough-in for a full bath and egress window. A two-car garage and paved driveway complete this move-in-ready home. Don’t miss this exceptional property—schedule your showing today!
Sold for $388,000
$388,000
112 Equinox Way W, Martinsburg, WV 25401
4beds
2,144sqft
Single Family Residence
Built in 2009
0.29 Acres Lot
$395,600 Zestimate®
$181/sqft
$2,291 Estimated rent
Home value
$395,600
$356,000 - $439,000
$2,291/mo
Zestimate® history
Owner options
List your home for rent
$2,291/mo
Rent Zestimate®
Find your next renter with Zillow Rental Manager. Plus, with online applications, you can quickly screen prospective tenants – for free.
$2,291/mo
Rent Zestimate®
Refinance and save
$2,102/mo
Est. payment
Refinancing to a lower rate could help reduce your monthly payments and save thousands over the life of the loan.
$2,102/mo
Est. payment
Explore your selling options
Work with a Zillow partner agent
Leverage their expertise and Zillow's premium Showcase listings to get your home seen by more buyers.
Get startedList with your own agent
Get your home in front of millions of buyers by listing it on Zillow.
Learn how to do itSell it yourself
Take full control of how buyers see your home on Zillow by listing For Sale by Owner (FSBO).
List your homeWhat's special
Spa-like ensuite bathLuxurious primary suiteSoaking tubLarge center islandLush lawnEasy-care lvp flooringLarge rear deck
Zillow last checked:
Listing updated:
Listed by:
Charlotte Sherman 304-671-7059,
Century 21 Modern Realty Results,
Listing Team: The Charlotte Sherman Team
Bought with:
D.K. Rankin, WVS210301563
Century 21 Modern Realty Results
Source: Bright MLS,MLS#: WVBE2045308
Facts & features
Interior
Bedrooms & bathrooms
- Bedrooms: 4
- Bathrooms: 3
- Full bathrooms: 2
- 1/2 bathrooms: 1
- Main level bathrooms: 1
Rooms
- Room types: Living Room, Dining Room, Primary Bedroom, Bedroom 2, Bedroom 3, Bedroom 4, Kitchen, Family Room, Basement, Foyer, Laundry, Bathroom 2, Primary Bathroom, Half Bath
Primary bedroom
- Features: Attached Bathroom, Ceiling Fan(s), Flooring - Luxury Vinyl Plank, Walk-In Closet(s)
- Level: Upper
- Area: 255 Square Feet
- Dimensions: 15 X 17
Bedroom 2
- Features: Ceiling Fan(s), Flooring - Luxury Vinyl Plank
- Level: Upper
- Area: 144 Square Feet
- Dimensions: 12 X 12
Bedroom 3
- Features: Ceiling Fan(s), Flooring - Luxury Vinyl Plank
- Level: Upper
- Area: 120 Square Feet
- Dimensions: 10 X 12
Bedroom 4
- Features: Attic - Access Panel, Ceiling Fan(s), Flooring - Luxury Vinyl Plank
- Level: Upper
- Area: 100 Square Feet
- Dimensions: 10 X 10
Primary bathroom
- Features: Attached Bathroom, Bathroom - Stall Shower, Soaking Tub, Countertop(s) - Solid Surface, Double Sink, Flooring - Vinyl
- Level: Upper
- Area: 121 Square Feet
- Dimensions: 11 X 11
Bathroom 2
- Features: Bathroom - Tub Shower, Flooring - Vinyl
- Level: Upper
Basement
- Features: Basement - Unfinished
- Level: Lower
Dining room
- Features: Ceiling Fan(s), Chair Rail, Crown Molding, Flooring - Luxury Vinyl Plank, Formal Dining Room
- Level: Main
- Area: 132 Square Feet
- Dimensions: 11 X 12
Family room
- Features: Ceiling Fan(s), Flooring - Luxury Vinyl Plank
- Level: Main
- Area: 228 Square Feet
- Dimensions: 12 X 19
Foyer
- Features: Attached Bathroom, Cathedral/Vaulted Ceiling, Flooring - Luxury Vinyl Plank
- Level: Main
- Area: 176 Square Feet
- Dimensions: 11 X 16
Half bath
- Features: Flooring - Luxury Vinyl Plank
- Level: Main
- Area: 30 Square Feet
- Dimensions: 5 X 6
Kitchen
- Features: Breakfast Nook, Granite Counters, Dining Area, Flooring - Luxury Vinyl Plank, Eat-in Kitchen, Kitchen - Gas Cooking, Kitchen Island, Lighting - Pendants, Recessed Lighting, Pantry
- Level: Main
- Area: 170 Square Feet
- Dimensions: 10 X 17
Laundry
- Features: Flooring - Luxury Vinyl Plank
- Level: Main
- Area: 42 Square Feet
- Dimensions: 6 X 7
Living room
- Features: Crown Molding, Flooring - Luxury Vinyl Plank, Ceiling Fan(s)
- Level: Main
- Area: 168 Square Feet
- Dimensions: 12 X 14
Heating
- Heat Pump, Natural Gas, Natural Gas Available
Cooling
- Central Air, Electric
Appliances
- Included: Microwave, Dishwasher, Dryer, Exhaust Fan, Double Oven, Refrigerator, Washer, Water Heater, Oven/Range - Gas, Electric Water Heater
- Laundry: Has Laundry, Hookup, Laundry Room
Features
- Attic, Bar, Soaking Tub, Bathroom - Stall Shower, Bathroom - Tub Shower, Breakfast Area, Built-in Features, Ceiling Fan(s), Combination Kitchen/Dining, Dining Area, Family Room Off Kitchen, Floor Plan - Traditional, Formal/Separate Dining Room, Kitchen Island, Kitchen - Table Space, Pantry, Recessed Lighting, Walk-In Closet(s), Dry Wall
- Flooring: Luxury Vinyl
- Doors: Insulated
- Windows: Double Hung, Double Pane Windows
- Basement: Connecting Stairway,Partial,Full,Interior Entry,Partially Finished,Concrete,Rough Bath Plumb,Space For Rooms,Sump Pump,Windows
- Has fireplace: No
Interior area
- Total structure area: 2,144
- Total interior livable area: 2,144 sqft
- Finished area above ground: 2,144
- Finished area below ground: 0
Property
Parking
- Total spaces: 6
- Parking features: Storage, Garage Faces Front, Garage Door Opener, Inside Entrance, Asphalt, Attached, Driveway
- Attached garage spaces: 2
- Uncovered spaces: 4
Accessibility
- Accessibility features: None
Features
- Levels: Three
- Stories: 3
- Patio & porch: Deck
- Exterior features: Rain Gutters, Sidewalks
- Pool features: None
- Has view: Yes
- View description: Street, Trees/Woods
- Frontage type: Road Frontage
- Frontage length: Road Frontage: 72
Lot
- Size: 0.29 Acres
- Features: Backs to Trees, Cleared, Front Yard, Landscaped, No Thru Street, Rear Yard, PUD, SideYard(s), Year Round Access, Middle Of Block
Details
- Additional structures: Above Grade, Below Grade
- Parcel number: 06 23011500000000
- Zoning: 101
- Special conditions: Standard
- Other equipment: None
Construction
Type & style
- Home type: SingleFamily
- Architectural style: Colonial
- Property subtype: Single Family Residence
Materials
- Vinyl Siding
- Foundation: Passive Radon Mitigation, Concrete Perimeter
- Roof: Architectural Shingle
Condition
- Excellent
- New construction: No
- Year built: 2009
Utilities & green energy
- Sewer: Public Sewer
- Water: Public
- Utilities for property: Natural Gas Available, Sewer Available, Water Available, Underground Utilities, Cable, DSL, Satellite Internet Service
Community & HOA
Community
- Security: Main Entrance Lock, Electric Alarm, Monitored, Motion Detectors, Security System
- Subdivision: Prentiss Point Ii
HOA
- Has HOA: Yes
- Amenities included: Basketball Court, Common Grounds, Tot Lots/Playground
- Services included: Common Area Maintenance, Snow Removal, Road Maintenance
- HOA fee: $300 annually
Location
- Region: Martinsburg
- Municipality: City Of Martinsburg
Financial & listing details
- Price per square foot: $181/sqft
- Tax assessed value: $189,000
- Annual tax amount: $2,945
- Date on market: 11/3/2025
- Listing agreement: Exclusive Right To Sell
- Listing terms: Bank Portfolio,Cash,Conventional,FHA,VA Loan
- Inclusions: Refrigerator, Extra Refrigerator In Garage, Stove, Dishwasher, Microwave, Washer And Dryer, Alarm System, Ceiling Fans, Disposal, Garage Openers W / Remote, Google Smoke / Co2 Detectors, Google Doorbell & Google Cameras
- Exclusions: None
- Ownership: Fee Simple
- Road surface type: Black Top
Price history
| Date | Event | Price |
|---|---|---|
| 2/27/2026 | Sold | $388,000-3%$181/sqft |
Source:  Bright MLS #WVBE2045308 Report a problem Bright MLS #WVBE2045308 Report a problem | ||
| 1/24/2026 | Contingent | $400,000$187/sqft |
Source: Bright MLS #WVBE2045308 Report a problem | ||
| 11/3/2025 | Listed for sale | $400,000+14.3%$187/sqft |
Source: Bright MLS #WVBE2045308 Report a problem | ||
| 5/19/2023 | Sold | $350,000$163/sqft |
Source: Bright MLS #WVBE2018162 Report a problem | ||
| 4/24/2023 | Pending sale | $350,000$163/sqft |
Source: Bright MLS #WVBE2018162 Report a problem | ||
| 4/21/2023 | Listed for sale | $350,000+70%$163/sqft |
Source: Bright MLS #WVBE2018162 Report a problem | ||
| 6/13/2019 | Sold | $205,900+3%$96/sqft |
Source: Agent Provided Report a problem | ||
| 5/5/2019 | Listed for sale | $199,900$93/sqft |
Source: Keller Williams Realty Eastern Panhandle #WVBE134690 Report a problem | ||
Public tax history
| Year | Property taxes | Tax assessment |
|---|---|---|
| 2025 | $2,945 +1.5% | $189,000 +2.3% |
| 2024 | $2,900 +12.6% | $184,800 +15.4% |
| 2023 | $2,575 +14% | $160,080 +7.5% |
| 2022 | $2,259 | $148,980 +15.6% |
| 2021 | -- | $128,820 +3.9% |
| 2020 | -- | $123,960 +3.2% |
| 2019 | $1,842 +0.7% | $120,060 +0.8% |
| 2018 | $1,829 +1.2% | $119,100 +1.9% |
| 2017 | $1,808 +18.5% | $116,880 +19.3% |
| 2016 | $1,526 +2.9% | $97,980 +5% |
| 2015 | $1,483 -12.8% | $93,300 -12.6% |
| 2014 | $1,701 +6.9% | $106,740 +2.1% |
| 2013 | $1,591 | $104,580 +2.7% |
| 2012 | $1,591 -2% | $101,820 -3.9% |
| 2011 | $1,623 | $105,900 |
Find assessor info on the county website
Neighborhood: 25401
Nearby homes
- $407,1004 bd3 ba3.1k sqft108 Equinox Way W, Martinsburg, WV 25401Off Market
- $387,9004 bd3 ba3k sqft116 Equinox Way W, Martinsburg, WV 25401Off Market
- $348,1003 bd2 ba1.4k sqft104 Equinox Way E, Martinsburg, WV 25401Off Market
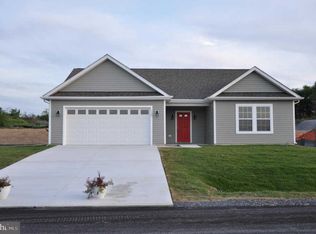
- $324,5003 bd3 ba2.4k sqft113 Equinox Way W, Martinsburg, WV 25401Off Market
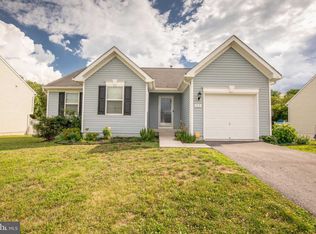
- $362,2003 bd3 ba2.2k sqft109 Equinox Way W, Martinsburg, WV 25401Off Market
- $400,2004 bd4 ba2.1k sqft117 Equinox Way W, Martinsburg, WV 25401Off Market
- $348,6003 bd3 ba2k sqft105 Equinox Way W, Martinsburg, WV 25401Off Market
- $393,1004 bd3 ba3.2k sqft120 Equinox Way W, Martinsburg, WV 25401Off Market
Nearby schools
GreatSchools rating
- NABerkeley Heights Elementary SchoolGrades: PK-2Distance: 0.5 mi
- 5/10Martinsburg South Middle SchoolGrades: 6-8Distance: 0.7 mi
- 6/10Martinsburg High SchoolGrades: 9-12Distance: 0.7 mi
Schools provided by the listing agent
- Elementary: Berkeley Heights
- Middle: Martinsburg South
- High: Martinsburg
- District: Berkeley County Schools
Source: Bright MLS. This data may not be complete. We recommend contacting the local school district to confirm school assignments for this home.
Get a cash offer in 3 minutes
Find out how much your home could sell for in as little as 3 minutes with a no-obligation cash offer.
Estimated market value
$395,600
Get a cash offer in 3 minutes
Find out how much your home could sell for in as little as 3 minutes with a no-obligation cash offer.
Estimated market value
$395,600
- West Virginia
- Berkeley County
- Martinsburg
- 25401
- 112 Equinox Way W
