This stunning single-story home is a gem waiting to be discovered offering both tranquility and convenience. Step inside and be greeted by a spacious and luminous interior. Prepare to be captivated by the backyard oasis, recently remodeled to perfection. Revel in the luxury of a sparkling pool and spa, enhanced by brand new finishes and top-of-the-line equipment. High-end porcelain pavers and meticulously crafted hardscaping elevate the outdoor experience to unparalleled levels of elegance. Solar heating ensures year-round comfort, while new fences envelop the entire property for added privacy and security. Embrace the convenience of smart home technology, with controls for the Nest thermostat, garage door, pool lighting/equipment, and irrigation system all at your fingertips via smartphone. In the kitchen you'll find an inviting eat-in nook, dining bar, stainless steel appliances, double ovens, and ample storage, perfect for culinary enthusiasts and entertainers alike. Retreat to the private master suite, complete with a luxurious soaking tub, dual sinks, and direct access to the rear yard. Enjoy blissful moments of relaxation in a setting reminiscent of a Home and Gardens Magazine feature, surrounded by lush landscaping and the serenity of no rear two-story homes. Welcome home!
Closed
$875,000
112 Eriswell Ct, Roseville, CA 95747
4beds
2,375sqft
Single Family Residence
Built in 2000
10,018 Square Feet Lot
$852,800 Zestimate®
$368/sqft
$3,404 Estimated rent
Home value
$852,800
$810,000 - $895,000
$3,404/mo
Zestimate® history
Owner options
List your home for rent
$3,404/mo
Rent Zestimate®
Find your next renter with Zillow Rental Manager. Plus, with online applications, you can quickly screen prospective tenants – for free.
$3,404/mo
Rent Zestimate®
Refinance and save
$5,600/mo
Est. payment
Refinancing to a lower rate could help reduce your monthly payments and save thousands over the life of the loan.
$5,600/mo
Est. payment
Explore your selling options
Work with a Zillow partner agent
Leverage their expertise and Zillow's premium Showcase listings to get your home seen by more buyers.
Get startedList with your own agent
Get your home in front of millions of buyers by listing it on Zillow.
Learn how to do itSell it yourself
Take full control of how buyers see your home on Zillow by listing For Sale by Owner (FSBO).
List your homeWhat's special
Zillow last checked:
Listing updated:
Listed by:
Jason Smith DRE #02116457 916-316-6880,
California Realty Partners
Bought with:
Joe Jovel, DRE #02083362
eXp Realty of California Inc.
Source: MetroList Services of CA,MLS#: 224048873Originating MLS: MetroList Services, Inc.
Facts & features
Interior
Bedrooms & bathrooms
- Bedrooms: 4
- Bathrooms: 3
- Full bathrooms: 2
- Partial bathrooms: 1
Primary bedroom
- Features: Ground Floor, Walk-In Closet, Outside Access
Primary bathroom
- Features: Shower Stall(s), Double Vanity, Soaking Tub, Tile, Walk-In Closet(s), Window
Dining room
- Features: Formal Area
Kitchen
- Features: Breakfast Area, Pantry Cabinet, Island w/Sink, Tile Counters
Heating
- Central
Cooling
- Ceiling Fan(s), Central Air
Appliances
- Included: Gas Cooktop, Dishwasher, Disposal, Microwave, Double Oven
- Laundry: Cabinets, Sink, Inside Room
Features
- Flooring: Carpet, Tile
- Number of fireplaces: 1
- Fireplace features: Living Room, Gas Log
Interior area
- Total interior livable area: 2,375 sqft
Property
Parking
- Total spaces: 3
- Parking features: Attached, Garage Door Opener, Garage Faces Front
- Attached garage spaces: 3
Features
- Stories: 1
- Has private pool: Yes
- Pool features: In Ground, Pool/Spa Combo, Solar Heat
- Fencing: Back Yard,Wood
Lot
- Size: 10,018 Square Feet
- Features: Auto Sprinkler F&R, Cul-De-Sac, Curb(s)/Gutter(s), Shape Regular, Landscape Back, Landscape Front
Details
- Parcel number: 480190012000
- Zoning description: RES
- Special conditions: Standard
Construction
Type & style
- Home type: SingleFamily
- Architectural style: Traditional
- Property subtype: Single Family Residence
Materials
- Frame, Wood
- Foundation: Concrete, Slab
- Roof: Tile
Condition
- Year built: 2000
Utilities & green energy
- Sewer: In & Connected, Public Sewer
- Water: Meter on Site, Public
- Utilities for property: Cable Available, Public, Internet Available, Natural Gas Connected
Community & HOA
Location
- Region: Roseville
Financial & listing details
- Price per square foot: $368/sqft
- Tax assessed value: $910,350
- Price range: $875K - $875K
- Date on market: 7/3/2025
- Road surface type: Paved
Price history
| Date | Event | Price |
|---|---|---|
| 6/12/2024 | Sold | $875,000-1%$368/sqft |
Source: MetroList Services of CA #224048873 Report a problem | ||
| 6/12/2024 | Pending sale | $884,000$372/sqft |
Source: MetroList Services of CA #224048873 Report a problem | ||
| 5/20/2024 | Contingent | $884,000$372/sqft |
Source: MetroList Services of CA #224048873 Report a problem | ||
| 5/16/2024 | Price change | $884,000-1.8%$372/sqft |
Source: MetroList Services of CA #224048873 Report a problem | ||
| 5/10/2024 | Listed for sale | $899,900+12.5%$379/sqft |
Source: MetroList Services of CA #224048873 Report a problem | ||
| 4/19/2021 | Sold | $800,000+0.1%$337/sqft |
Source: MetroList Services of CA #221020498 Report a problem | ||
| 4/10/2021 | Pending sale | $799,000$336/sqft |
Source: MetroList Services of CA #221020498 Report a problem | ||
| 4/6/2021 | Price change | $799,000+6.7%$336/sqft |
Source: MetroList Services of CA #221020498 Report a problem | ||
| 3/23/2021 | Pending sale | $749,000$315/sqft |
Source: MetroList Services of CA #221020498 Report a problem | ||
| 3/18/2021 | Listed for sale | $749,000+173.4%$315/sqft |
Source: MetroList Services of CA #221020498 Report a problem | ||
| 6/9/2000 | Sold | $274,000$115/sqft |
Source: Public Record Report a problem | ||
Public tax history
| Year | Property taxes | Tax assessment |
|---|---|---|
| 2026 | -- | $910,350 +2% |
| 2025 | $9,551 +19.2% | $892,500 +20.3% |
| 2024 | $8,012 +6% | $742,000 +7.1% |
| 2023 | $7,559 -16.7% | $693,000 -15.1% |
| 2022 | $9,073 +84.3% | $816,000 +88.4% |
| 2021 | $4,923 +0.7% | $433,100 +1% |
| 2020 | $4,887 | $428,660 +2% |
| 2019 | $4,887 -2.9% | $420,256 +2% |
| 2018 | $5,033 +1.3% | $412,017 +2% |
| 2017 | $4,968 +2.4% | $403,939 +2% |
| 2016 | $4,853 +1.7% | $396,020 +1.5% |
| 2015 | $4,773 +1.5% | $390,072 +2% |
| 2014 | $4,702 | $382,432 +13.8% |
| 2013 | -- | $336,000 +8.4% |
| 2012 | -- | $310,000 -2.2% |
| 2011 | -- | $317,000 -0.5% |
| 2010 | -- | $318,749 -5.6% |
| 2009 | -- | $337,749 -5.4% |
| 2008 | -- | $356,916 +13.7% |
| 2007 | -- | $313,919 +2% |
| 2006 | -- | $307,765 +2% |
| 2005 | -- | $301,731 +2% |
| 2004 | -- | $295,816 +1.9% |
| 2003 | -- | $290,395 +2% |
| 2002 | -- | $284,702 +2% |
| 2001 | -- | $279,120 +917.6% |
| 2000 | -- | $27,429 |
Find assessor info on the county website
Neighborhood: Woodcreek Oaks
Nearby homes
- $948,2005 bd3 ba3.1k sqft114 Eriswell Ct, Roseville, CA 95747Off Market
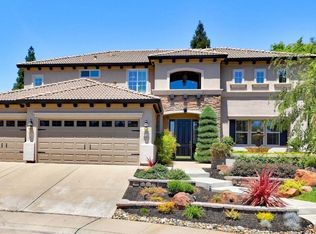
- $831,0004 bd3 ba2.5k sqft110 Eriswell Ct, Roseville, CA 95747Off Market
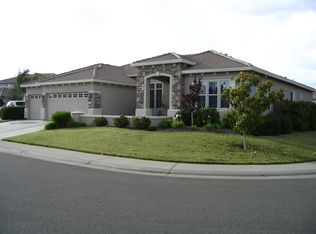
- $659,3003 bd2 ba2k sqft104 Eriswell Ct, Roseville, CA 95747Off Market
- $728,5003 bd2 ba2k sqft210 Mifflen Ct, Roseville, CA 95747Off Market
- $759,3004 bd2 ba2.3k sqft102 Eriswell Ct, Roseville, CA 95747Off Market
- $1,013,9005 bd3 ba3.7k sqft208 Mifflen Ct, Roseville, CA 95747Off Market
- $915,1004 bd3 ba2.5k sqft116 Eriswell Ct, Roseville, CA 95747Off Market
- $735,0003 bd2 ba2k sqft113 Eriswell Ct, Roseville, CA 95747Sold
Nearby schools
GreatSchools rating
- 8/10Coyote Ridge Elementary SchoolGrades: K-5Distance: 0.9 mi
- 6/10Silverado Middle SchoolGrades: 6-8Distance: 0.5 mi
- 9/10Woodcreek High SchoolGrades: 9-12Distance: 0.5 mi
Get a cash offer in 3 minutes
Find out how much your home could sell for in as little as 3 minutes with a no-obligation cash offer.
Estimated market value
$852,800
Get a cash offer in 3 minutes
Find out how much your home could sell for in as little as 3 minutes with a no-obligation cash offer.
Estimated market value
$852,800
- California
- Placer County
- Roseville
- 95747
- Woodcreek Oaks
- 112 Eriswell Ct
