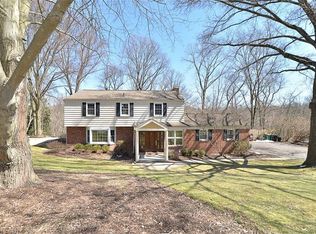
WELCOME HOME to this thoughtfully updated & METICULOUSLY MAINTAINED home in O’Hara Township, Fox Chapel School District. From the moment you arrive, you’ll notice the IMPRESSIVE curb appeal featuring a NEW concrete driveway, UPDATED front walk w/ added railings & a FULLY REPLACED wood fence w/ new posts & gates—offering both privacy & charm! Discover a FRESHLY PAINTED interior that feels BRIGHT, CLEAN & INVITING! The main level showcases GORGEOUS refinished hardwood floors that flow seamlessly throughout, creating a warm & cohesive living space! The kitchen is FULLY EQUIPPED w/ NEW appliances—INCLUDING refrigerator, dishwasher, gas range & garbage disposal—PLUS a convenient water filtration system on the cold-water line! BONUS Sunroom/Morning room off the kitchen. VERSATILE 4TH BEDROOM—currently being used as a PRIVATE in-home office—perfect for remote work, guest space or flex living! The living room offers easy access through a BRAND-NEW sliding glass door leading out to the patio—ideal for indoor/outdoor living & entertaining! Step outside and enjoy your PRIVATE backyard oasis featuring a BEAUTIFULLY restored pond & waterfall w/ added lighting—creating a SERENE & RELAXING atmosphere day or night! Upstairs, you’ll find THREE spacious bedrooms, including a TRUE PRIMARY SUITE RETREAT! The EXPANSIVE primary bedroom boasts a MASSIVE layout, SPACIOUS closet & a PRIVATE ensuite bath complete w/ a tile shower—your own personal getaway! Additional updates include a new window in the primary bath, adding both light & efficiency! LOWER LEVEL adds even more value with a dedicated laundry area featuring NEW washer & dryer, updated water shutoff valves & additional storage options! Enjoy PEACE OF MIND with MAJOR SYSTEM & EXTERIOR UPDATES including a REPLACED ROOF, Leaf Guard gutters, NEW windows throughout the lower level, attic & garage re-insulation for improved efficiency & more! This home truly offers the PERFECT blend of UPDATES, FUNCTION & TRANQUILITY—inside & out. MOVE-IN READY with NOTHING left to do—just unpack & enjoy! A MUST SEE!
Sold for $722,500
$722,500
112 Eton Dr, Pittsburgh, PA 15215
4beds
--sqft
Single Family Residence
Built in 1961
0.51 Acres Lot
$725,100 Zestimate®
$--/sqft
$3,646 Estimated rent
Home value
$725,100
$689,000 - $761,000
$3,646/mo
Zestimate® history
Owner options
List your home for rent
$3,646/mo
Rent Zestimate®
Find your next renter with Zillow Rental Manager. Plus, with online applications, you can quickly screen prospective tenants – for free.
$3,646/mo
Rent Zestimate®
Refinance and save
$4,798/mo
Est. payment
Refinancing to a lower rate could help reduce your monthly payments and save thousands over the life of the loan.
$4,798/mo
Est. payment
Explore your selling options
Work with a Zillow partner agent
Leverage their expertise and Zillow's premium Showcase listings to get your home seen by more buyers.
Get startedList with your own agent
Get your home in front of millions of buyers by listing it on Zillow.
Learn how to do itSell it yourself
Take full control of how buyers see your home on Zillow by listing For Sale by Owner (FSBO).
List your homeWhat's special
Private backyard oasisReplaced roofAdditional storage optionsImpressive curb appealTrue primary suite retreatFreshly painted interiorLeaf guard gutters
Zillow last checked:
Listing updated:
Listed by:
Michelle Proviano 412-782-3700,
BERKSHIRE HATHAWAY HOMESERVICES THE PREFERRED REAL
Bought with:
Ann Marie Dimitroff
COLDWELL BANKER REALTY
Source: WPMLS,MLS#: 1748624 Originating MLS: West Penn Multi-List
Originating MLS: West Penn Multi-ListFacts & features
Interior
Bedrooms & bathrooms
- Bedrooms: 4
- Bathrooms: 3
- Full bathrooms: 2
- 1/2 bathrooms: 1
Primary bedroom
- Level: Upper
- Dimensions: 17x14
Bedroom 2
- Level: Upper
- Dimensions: 17x11
Bedroom 3
- Level: Upper
- Dimensions: 12x12
Bedroom 4
- Level: Main
- Dimensions: 11x10
Bonus room
- Level: Main
- Dimensions: 15x14
Dining room
- Level: Main
- Dimensions: 17x13
Entry foyer
- Level: Main
- Dimensions: 9x7
Game room
- Level: Lower
- Dimensions: 24x17
Kitchen
- Level: Main
- Dimensions: 16x11
Laundry
- Level: Lower
Living room
- Level: Main
- Dimensions: 24x13
Heating
- Forced Air, Gas
Cooling
- Central Air
Appliances
- Included: Some Gas Appliances, Dryer, Dishwasher, Disposal, Microwave, Refrigerator, Stove, Washer
Features
- Hot Tub/Spa
- Flooring: Ceramic Tile, Hardwood
- Basement: Finished,Interior Entry
- Number of fireplaces: 1
- Fireplace features: Wood Burning
Property
Parking
- Total spaces: 2
- Parking features: Built In
- Has attached garage: Yes
Features
- Levels: Two
- Stories: 2
- Pool features: None
- Has spa: Yes
- Spa features: Hot Tub
Lot
- Size: 0.51 Acres
- Dimensions: 0.5084
Details
- Parcel number: 0170H00064000000
Construction
Type & style
- Home type: SingleFamily
- Architectural style: Colonial,Two Story
- Property subtype: Single Family Residence
Materials
- Brick
- Roof: Asphalt
Condition
- Resale
- Year built: 1961
Details
- Warranty included: Yes
Utilities & green energy
- Sewer: Public Sewer
- Water: Public
Community & HOA
Location
- Region: Pittsburgh
Financial & listing details
- Tax assessed value: $377,100
- Annual tax amount: $10,896
- Date on market: 4/15/2026
Price history
| Date | Event | Price |
|---|---|---|
| 6/2/2026 | Listing removed | $724,900 |
Source: BHHS broker feed #1748624 Report a problem | ||
| 6/2/2026 | Pending sale | $724,900+0.3% |
Source:  WPMLS #1748624 Report a problem WPMLS #1748624 Report a problem | ||
| 6/1/2026 | Sold | $722,500-0.3% |
Source: WPMLS #1748624 Report a problem | ||
| 4/20/2026 | Contingent | $724,900 |
Source: WPMLS #1748624 Report a problem | ||
| 4/15/2026 | Listed for sale | $724,900+16% |
Source: WPMLS #1748624 Report a problem | ||
| 9/8/2021 | Sold | $625,000+50.6% |
Source: WPMLS #1511326 Report a problem | ||
| 8/26/2010 | Sold | $415,000-2.4% |
Source: Public Record Report a problem | ||
| 7/13/2010 | Price change | $424,999-3.4% |
Source: NRT Pittsburgh #826570 Report a problem | ||
| 6/2/2010 | Listed for sale | $439,999+40.1% |
Source: NRT Pittsburgh #826570 Report a problem | ||
| 7/17/2006 | Sold | $314,000 |
Source: Public Record Report a problem | ||
Public tax history
| Year | Property taxes | Tax assessment |
|---|---|---|
| 2025 | $10,850 +9.6% | $359,100 |
| 2024 | $9,899 +482.8% | $359,100 |
| 2023 | $1,699 | $359,100 -4.8% |
| 2022 | $1,699 | $377,100 +5% |
| 2021 | $1,699 +2% | $359,100 |
| 2020 | $1,665 -2% | $359,100 |
| 2019 | $1,699 -83% | $359,100 |
| 2018 | $9,983 +9.3% | $359,100 |
| 2017 | $9,132 +437.6% | $359,100 |
| 2016 | $1,699 -81.1% | $359,100 |
| 2015 | $9,010 | $359,100 |
| 2014 | -- | $359,100 -0.8% |
| 2013 | -- | $362,100 +42% |
| 2012 | -- | $255,000 +17.7% |
| 2011 | -- | $216,700 |
| 2010 | -- | $216,700 |
| 2009 | -- | $216,700 +5.7% |
| 2008 | -- | $205,000 +7.3% |
| 2007 | -- | $191,100 |
| 2006 | -- | $191,100 |
| 2005 | -- | $191,100 |
| 2004 | -- | $191,100 -7.3% |
| 2003 | -- | $206,100 |
| 2002 | -- | $206,100 |
Find assessor info on the county website
Neighborhood: 15215
Nearby homes
- $534,8004 bd2 ba2.4k sqft110 Eton Dr, Pittsburgh, PA 15215Off Market
- $670,5004 bd3 ba2.4k sqft114 Eton Dr, Pittsburgh, PA 15215Off Market
- $913,2004 bd4 ba2.9k sqft123 Woodshire Dr, Pittsburgh, PA 15215Off Market
- $673,8004 bd2 ba2.7k sqft121 Woodshire Dr, Pittsburgh, PA 15215Off Market
- $747,5004 bd4 ba2.6k sqft108 Eton Dr, Pittsburgh, PA 15215Off Market
- $713,2005 bd2 ba2.6k sqft125 Woodshire Dr, Pittsburgh, PA 15215Off Market
- $798,8004 bd4 ba2.3k sqft107 Eton Dr, Pittsburgh, PA 15215Off Market
- $576,2004 bd2 ba2.3k sqft105 Eton Dr, Pittsburgh, PA 15215Off Market
Nearby schools
GreatSchools rating
- 10/10Ohara El SchoolGrades: K-5Distance: 1.7 mi
- 9/10Dorseyville Middle SchoolGrades: 6-8Distance: 5.5 mi
- 9/10Fox Chapel Area High SchoolGrades: 9-12Distance: 1.7 mi
Schools provided by the listing agent
- District: Fox Chapel Area
Source: WPMLS. This data may not be complete. We recommend contacting the local school district to confirm school assignments for this home.


Get pre-qualified for a loan
At Zillow Home Loans, we can pre-qualify you in as little as 5 minutes with no impact to your credit score.An equal housing lender. NMLS #10287.
Sell for more on Zillow
Get a Zillow Showcase℠ listing at no additional cost and you could sell for .
$725,100
2% more
+$14,502
With Zillow Showcase(estimated)
$739,602
- Pennsylvania
- Allegheny County
- Pittsburgh
- 15215
- 112 Eton Dr
Nearby cities
Nearby neighborhoods
Nearby zip codes
Other Pittsburgh Topics
