The Creole Collection is now available in Savannah Estates! Savannah Estates is in a fantastic location not far from Downtown Ocean Springs and Singing River Hospital. This luxury home community will feature our brand-new home designs along with fantastic amenities such as pickleball courts and a community dog park. The Decatur Southern offers 3 bedrooms, 3 bathrooms, and 2,179 square feet making it perfect for any stage of life. This beautiful home showcases an array of luxurious finishes such as double crown molding, bullnose rounded corners, and 8' foot interior doors. The spacious family room boasts 9' ceilings with room for the whole family. The Gourmet Kitchen is a Chef's Dream with gorgeous Carrera Quartz topping the high end soft close cabinets, Stainless Steel appliances (FRIDGE INCLUDED!), spice drawer pullout, and trash can pullout. Convenience is maximized with luxury vinyl plank flooring throughout the entire home (NO CARPET!) and included 2'' faux wood blinds. The Primary Bedroom is perfectly sized for a king bed and boasts a beautiful spa-like bathroom including fully tiled walk-in shower, soaking tub, and fully framed mirrors. The Primary Walk In Closet offers incredible storage with CUSTOM wood shelving included. Don't miss out on your chance to call Savannah Estates home! Note: Images are from a previous build, finishes may vary.
Closed
Price Unknown
112 Everly Cir, Ocean Springs, MS 39564
3beds
2,179sqft
Residential, Single Family Residence
Built in 2023
7,405 Square Feet Lot
$343,600 Zestimate®
$--/sqft
$2,550 Estimated rent
Home value
$343,600
$326,000 - $361,000
$2,550/mo
Zestimate® history
Owner options
List your home for rent
$2,550/mo
Rent Zestimate®
Find your next renter with Zillow Rental Manager. Plus, with online applications, you can quickly screen prospective tenants – for free.
$2,550/mo
Rent Zestimate®
Refinance and save
$665/mo
Est. payment
Refinancing to a lower rate could help reduce your monthly payments and save thousands over the life of the loan.
$665/mo
Est. payment
Explore your selling options
Work with a Zillow partner agent
Leverage their expertise and Zillow's premium Showcase listings to get your home seen by more buyers.
Get startedList with your own agent
Get your home in front of millions of buyers by listing it on Zillow.
Learn how to do itSell it yourself
Take full control of how buyers see your home on Zillow by listing For Sale by Owner (FSBO).
List your homeWhat's special
Double crown moldingCustom wood shelvingGourmet kitchenSpice drawer pulloutBrand-new home designsBullnose rounded cornersGorgeous carrera quartz
Zillow last checked:
Listing updated:
Listed by:
Kylie Jones 228-206-6811,
New Home Star Mississippi
Bought with:
Jessica Price, B24872
McMurphy Realty LLC
Source: MLS United,MLS#: 4063207
Facts & features
Interior
Bedrooms & bathrooms
- Bedrooms: 3
- Bathrooms: 3
- Full bathrooms: 3
Primary bedroom
- Level: First
Bedroom
- Level: First
Bedroom
- Level: Second
Primary bathroom
- Level: First
Bathroom
- Level: First
Bathroom
- Level: Second
Dining room
- Level: First
Family room
- Level: First
Kitchen
- Level: First
Laundry
- Level: First
Loft
- Level: Second
Sunroom
- Level: First
Heating
- Electric, ENERGY STAR Qualified Equipment, Heat Pump
Cooling
- Central Air, Electric, ENERGY STAR Qualified Equipment
Appliances
- Included: Disposal, Electric Cooktop, ENERGY STAR Qualified Appliances, ENERGY STAR Qualified Dishwasher, ENERGY STAR Qualified Refrigerator, ENERGY STAR Qualified Water Heater, Exhaust Fan, Microwave, Stainless Steel Appliance(s)
- Laundry: Electric Dryer Hookup, Laundry Room, Main Level, Washer Hookup
Features
- Built-in Features, Crown Molding, Double Vanity, High Ceilings, Kitchen Island, Open Floorplan, Pantry, Primary Downstairs, Soaking Tub, Walk-In Closet(s)
- Flooring: Vinyl
- Doors: Dead Bolt Lock(s), ENERGY STAR Qualified Doors
- Windows: Blinds, Double Pane Windows, Insulated Windows
- Has fireplace: No
Interior area
- Total structure area: 2,179
- Total interior livable area: 2,179 sqft
Property
Parking
- Total spaces: 2
- Parking features: Attached, Concrete, Driveway, Garage Door Opener, Garage Faces Rear
- Attached garage spaces: 2
- Has uncovered spaces: Yes
Features
- Levels: Two
- Stories: 2
- Patio & porch: Front Porch, Patio
- Exterior features: Lighting
- Fencing: None
Lot
- Size: 7,405 Square Feet
- Features: Cleared, Front Yard, Level, Rectangular Lot
Details
- Parcel number: 60123050.000
Construction
Type & style
- Home type: SingleFamily
- Architectural style: Traditional
- Property subtype: Residential, Single Family Residence
Materials
- Board & Batten Siding, Cement Siding, HardiPlank Type
- Foundation: Slab
- Roof: Architectural Shingles
Condition
- Under Construction
- New construction: Yes
- Year built: 2023
Utilities & green energy
- Sewer: Public Sewer
- Water: Public
- Utilities for property: Cable Available, Electricity Connected, Phone Available, Sewer Connected, Water Connected
Community & HOA
Community
- Features: Curbs, Near Entertainment, Sidewalks, Street Lights
- Security: Smoke Detector(s)
- Subdivision: Savannah Estates
HOA
- Has HOA: Yes
- Services included: Maintenance Grounds, Management
- HOA fee: $665 annually
- Second HOA fee: $520 one time
Location
- Region: Ocean Springs
Financial & listing details
- Tax assessed value: $300,478
- Annual tax amount: $6,537
- Date on market: 11/3/2023
- Electric utility on property: Yes
Price history
| Date | Event | Price |
|---|---|---|
| 2/29/2024 | Sold | -- |
Source: MLS United #4063207 Report a problem | ||
| 2/1/2024 | Pending sale | $340,990$156/sqft |
Source: MLS United #4063207 Report a problem | ||
| 1/16/2024 | Price change | $340,990-1.4%$156/sqft |
Source: MLS United #4063207 Report a problem | ||
| 12/17/2023 | Price change | $345,990+1.5%$159/sqft |
Source: MLS United #4063207 Report a problem | ||
| 11/3/2023 | Listed for sale | $340,990$156/sqft |
Source: MLS United #4063207 Report a problem | ||
Public tax history
| Year | Property taxes | Tax assessment |
|---|---|---|
| 2025 | $6,537 +711.6% | $45,072 +706.6% |
| 2024 | $805 | $5,588 |
Find assessor info on the county website
Neighborhood: 39564
Nearby homes
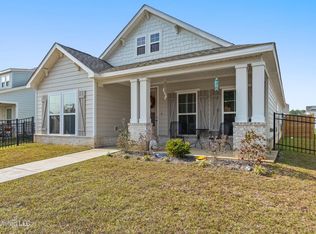
- $--2 bd2 ba1.6k sqft114 Everly Cir, Ocean Springs, MS 39564Sold
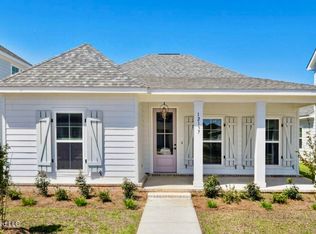
- $--2 bd2 ba1.6k sqft116 Everly Cir LOT 50, Ocean Springs, MS 39564Sold
- $--4 bd3 ba2.5k sqft111 Everly Cir, Ocean Springs, MS 39564Sold

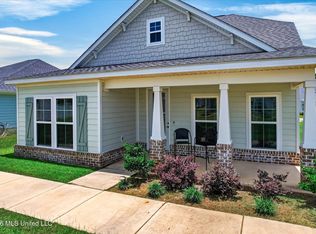
- $334,9003 bd3 ba2.2k sqft113 Everly Cir, Ocean Springs, MS 39564For Sale
- $315,100-- bd2 ba1.6k sqft109 Everly Cir, Ocean Springs, MS 39564Off Market
- $353,5003 bd2 ba2.1k sqft101 Beverly Dr, Ocean Springs, MS 39564Off Market
- $339,600-- bd-- ba-- sqftReilly Rd, Ocean springs, MS 39564Off Market
- $5,0600.42 acresReilly Rd, Ocean Springs, MS 39564Off Market
Nearby schools
GreatSchools rating
- 9/10Ocean Springs Upper ElementaryGrades: 4-6Distance: 3.6 mi
- 9/10Ocean Springs Middle SchoolGrades: 7-8Distance: 1.7 mi
- 10/10Ocean Springs High SchoolGrades: 9-12Distance: 2.5 mi
Schools provided by the listing agent
- Elementary: Oak Park
- Middle: Ocean Springs Middle School
- High: Ocean Springs
Source: MLS United. This data may not be complete. We recommend contacting the local school district to confirm school assignments for this home.
Sell for more on Zillow
Get a Zillow Showcase℠ listing at no additional cost and you could sell for .
$343,600
2% more
+$6,872
With Zillow Showcase(estimated)
$350,472
Sell for more on Zillow
Get a Zillow Showcase℠ listing at no additional cost and you could sell for .
$343,600
2% more
+$6,872
With Zillow Showcase(estimated)
$350,472
- Mississippi
- Jackson County
- Ocean Springs
- 39564
- 112 Everly Cir
