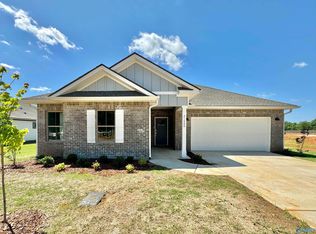
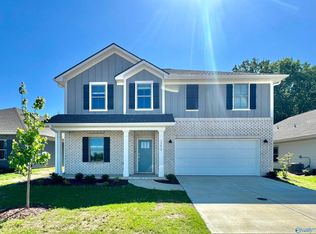
BRAND NEW QUICK MOVE-IN*30-Year Fixed Rates as low as 4.5%. Promo expires 6/30/2024. Zero down program available. Restrictions apply. Book Appt TODAY to tour and learn more! Ask about our special Summer promo.*The Barton II in Highlands Trail - Newest Community in Harvest. Walk to Sparkman MS/HS and only 10 mins to North Huntsville Industrial Park (home to Meta/Facebook Data Center). Down the foyer of this new single-story design is a free-flowing layout, featuring a kitchen with a center island, a Great Room made for social gatherings and a café for sunlit meals. Photos of similar model. Finish may vary.
Sold for $365,080
Zillow last checked:
Listing updated:
Bought with:
Kristina Bass, 79207
CRYE-LEIKE REALTORS - Madison
Source: ValleyMLS,MLS#: 21855888
Price history
| Date | Event | Price |
|---|---|---|
| 7/31/2024 | Sold | $365,080-1.3%$152/sqft |
Source:  ValleyMLS #21855888 Report a problem ValleyMLS #21855888 Report a problem | ||
| 7/2/2024 | Pending sale | $369,900$154/sqft |
Source: ValleyMLS #21855888 Report a problem | ||
| 6/27/2024 | Price change | $369,900-2.6%$154/sqft |
Source: ValleyMLS #21855888 Report a problem | ||
| 6/25/2024 | Price change | $379,900+0.3%$158/sqft |
Source: ValleyMLS #21855888 Report a problem | ||
| 6/22/2024 | Price change | $378,900-0.3%$158/sqft |
Source: ValleyMLS #21855888 Report a problem | ||
| 6/18/2024 | Price change | $379,900+0.3%$158/sqft |
Source: ValleyMLS #21855888 Report a problem | ||
| 6/14/2024 | Price change | $378,900-0.3%$158/sqft |
Source: ValleyMLS #21855888 Report a problem | ||
| 6/11/2024 | Price change | $379,900+0.3%$158/sqft |
Source: ValleyMLS #21855888 Report a problem | ||
| 6/6/2024 | Price change | $378,900-0.3%$158/sqft |
Source: ValleyMLS #21855888 Report a problem | ||
| 5/29/2024 | Price change | $379,900-2.8%$158/sqft |
Source: ValleyMLS #21855888 Report a problem | ||
| 5/27/2024 | Price change | $390,985+0.3%$163/sqft |
Source: ValleyMLS #21855888 Report a problem | ||
| 5/25/2024 | Price change | $389,985-0.3%$162/sqft |
Source: ValleyMLS #21855888 Report a problem | ||
| 5/13/2024 | Price change | $390,985+0.3%$163/sqft |
Source: ValleyMLS #21855888 Report a problem | ||
| 5/8/2024 | Price change | $389,985-0.3%$162/sqft |
Source: ValleyMLS #21855888 Report a problem | ||
| 4/29/2024 | Price change | $390,985+0.3%$163/sqft |
Source: ValleyMLS #21855888 Report a problem | ||
| 4/25/2024 | Price change | $389,985-0.3%$162/sqft |
Source: ValleyMLS #21855888 Report a problem | ||
| 3/20/2024 | Listed for sale | $390,985-21.8%$163/sqft |
Source: ValleyMLS #21855888 Report a problem | ||
| 6/29/2023 | Sold | $499,850+712.8%$208/sqft |
Source: Public Record Report a problem | ||
| 11/3/2022 | Sold | $61,500$26/sqft |
Source: Public Record Report a problem | ||
Get a cash offer in 3 minutes
Find out how much your home could sell for in as little as 3 minutes with a no-obligation cash offer.
Estimated market value
$368,700
