FABULOUS NEW PRICE! Lovely traditional on large, corner lot in Madisonville's Fairfield Oaks Subdivision! With a NEW ROOF and NEW A/C, you can focus on making updates that fit your style! You'll love the extra living area from the converted garage space, OR reclaim it as your garage with some minor construction! Enjoy a formal dining, plus living space with fireplace and vaulted ceiling. The stylish and functional kitchen has a gas range/oven and stainless steel appliance (refrigerator included), and a sweet breakfast area with bay window. This home boasts a large primary suite with a HUGE walk-in closet and spacious bath with separate tub and shower! Soak in all of the natural light! No carpet! Step outside to discover a generous backyard, where endless possibilities await!
Closed
Price Unknown
112 Fairfield Oaks Dr, Madisonville, LA 70447
3beds
1,993sqft
Single Family Residence
Built in 2003
0.32 Acres Lot
$327,200 Zestimate®
$--/sqft
$2,501 Estimated rent
Home value
$327,200
$311,000 - $344,000
$2,501/mo
Zestimate® history
Owner options
List your home for rent
$2,501/mo
Rent Zestimate®
Find your next renter with Zillow Rental Manager. Plus, with online applications, you can quickly screen prospective tenants – for free.
$2,501/mo
Rent Zestimate®
Refinance and save
Refinancing to a lower rate could help reduce your monthly payments and save thousands over the life of the loan.
Explore your selling options
Work with a Zillow partner agent
Leverage their expertise and Zillow's premium Showcase listings to get your home seen by more buyers.
Get startedList with your own agent
Get your home in front of millions of buyers by listing it on Zillow.
Learn how to do itSell it yourself
Take full control of how buyers see your home on Zillow by listing For Sale by Owner (FSBO).
List your homeWhat's special
New roofBay windowHuge walk-in closetLarge primary suiteSpacious bathSweet breakfast areaVaulted ceiling
Zillow last checked:
Listing updated:
Listed by:
Candy Modeen 985-966-2715,
RE/MAX Northlake Associates,
Melody Barousse 985-630-5774,
RE/MAX Northlake Associates
Bought with:
Leslie Ortego
LPT Realty, LLC.
Source: GSREIN,MLS#: 2431006
Facts & features
Interior
Bedrooms & bathrooms
- Bedrooms: 3
- Bathrooms: 2
- Full bathrooms: 2
Primary bedroom
- Description: Flooring: Laminate,Simulated Wood
- Level: Lower
- Dimensions: 14.5000 x 14.8000
Bedroom
- Description: Flooring: Laminate,Simulated Wood
- Level: Lower
- Dimensions: 9.6000 x 11.5000
Bedroom
- Description: Flooring: Laminate,Simulated Wood
- Level: Lower
- Dimensions: 11.2000 x 13.9000
Primary bathroom
- Description: Flooring: Tile
- Level: Lower
- Dimensions: 9.3000 x 14.7000
Breakfast room nook
- Description: Flooring: Tile
- Level: Lower
- Dimensions: 9.6000 x 11.6000
Dining room
- Description: Flooring: Tile
- Level: Lower
- Dimensions: 11.6000 x 11.6000
Foyer
- Description: Flooring: Laminate,Simulated Wood
- Level: Lower
- Dimensions: 5.0000 x 8.3000
Kitchen
- Description: Flooring: Tile
- Level: Lower
- Dimensions: 11.6000 x 12.5000
Living room
- Description: Flooring: Laminate,Simulated Wood
- Level: Lower
- Dimensions: 17.0000 x 18.0000
Other
- Description: Flooring: Tile
- Level: Lower
- Dimensions: 15.8000 x 20.0000
Heating
- Central
Cooling
- Central Air, 1 Unit
Appliances
- Included: Dryer, Oven, Range, Refrigerator, Washer
- Laundry: Washer Hookup, Dryer Hookup
Features
- Tray Ceiling(s), Ceiling Fan(s), Pantry, Stainless Steel Appliances
- Has fireplace: Yes
- Fireplace features: Wood Burning
Interior area
- Total structure area: 2,121
- Total interior livable area: 1,993 sqft
Property
Parking
- Parking features: Driveway
Features
- Levels: One
- Stories: 1
- Patio & porch: Concrete
Lot
- Size: 0.32 Acres
- Dimensions: 121.48 x 125.51 x 120.33 x 105.66
- Features: Corner Lot, Outside City Limits
Details
- Parcel number: 8163
- Special conditions: None
Construction
Type & style
- Home type: SingleFamily
- Architectural style: Traditional
- Property subtype: Single Family Residence
Materials
- Brick, Stucco, Vinyl Siding
- Foundation: Slab
- Roof: Shingle
Condition
- Updated/Remodeled,Very Good Condition,Resale
- New construction: No
- Year built: 2003
Utilities & green energy
- Sewer: Public Sewer
- Water: Public
Green energy
- Energy efficient items: Windows
Community & HOA
Community
- Subdivision: Fairfield Oaks
HOA
- Has HOA: No
- HOA name: Fairfield Oaks
Location
- Region: Madisonville
Financial & listing details
- Tax assessed value: $287,635
- Annual tax amount: $2,481
- Date on market: 1/24/2024
Price history
| Date | Event | Price |
|---|---|---|
| 4/19/2024 | Sold | -- |
Source:  GSREIN #2431006 Report a problem GSREIN #2431006 Report a problem | ||
| 3/6/2024 | Pending sale | $307,000$154/sqft |
Source:  RE/MAX of Louisiana #2431006 Report a problem RE/MAX of Louisiana #2431006 Report a problem | ||
| 3/6/2024 | Contingent | $307,000$154/sqft |
Source: GSREIN #2431006 Report a problem | ||
| 2/20/2024 | Price change | $307,000-1%$154/sqft |
Source: GSREIN #2431006 Report a problem | ||
| 1/24/2024 | Price change | $310,000-3.1%$156/sqft |
Source: GSREIN #2431006 Report a problem | ||
| 10/7/2023 | Price change | $320,000-1.5%$161/sqft |
Source: Greater Southern MLS #NAB23006097 Report a problem | ||
| 7/23/2023 | Listed for sale | $325,000+89.4%$163/sqft |
Source: GSREIN #2405185 Report a problem | ||
| 12/5/2013 | Sold | -- |
Source: GSREIN #959011 Report a problem | ||
| 9/7/2013 | Price change | $171,600-12%$86/sqft |
Source: Hammond Office #959011 Report a problem | ||
| 7/19/2013 | Listed for sale | $195,000$98/sqft |
Source: Hammond Office #959011 Report a problem | ||
| 5/20/2013 | Sold | -- |
Source: Public Record Report a problem | ||
Public tax history
| Year | Property taxes | Tax assessment |
|---|---|---|
| 2025 | $2,481 +4.6% | $28,764 +5.2% |
| 2024 | $2,371 +25% | $27,330 +23.5% |
| 2023 | $1,896 +0% | $22,130 |
| 2022 | $1,896 +0.2% | $22,130 |
| 2021 | $1,893 -0.3% | $22,130 |
| 2020 | $1,898 +11.4% | $22,130 +9.4% |
| 2019 | $1,703 -0.1% | $20,234 |
| 2018 | $1,705 -37.5% | $20,234 |
| 2017 | $2,729 +58.2% | $20,234 |
| 2016 | $1,725 | $20,234 +6.6% |
| 2015 | $1,725 +8.5% | $18,973 |
| 2014 | $1,590 +1.1% | $18,973 -1.4% |
| 2013 | $1,572 +5.1% | $19,250 +5.2% |
| 2011 | $1,496 +0.3% | $18,302 |
| 2010 | $1,492 | $18,302 |
Find assessor info on the county website
Neighborhood: 70447
Nearby homes
- $295,200-- bd-- ba1.6k sqft108 Fairfield Oaks Dr, Madisonville, LA 70447Off Market
- $285,500-- bd-- ba1.4k sqft605 Creole Dr, Madisonville, LA 70447Off Market
- $--3 bd2 ba1.7k sqft113 Fairfield Oaks Dr, Madisonville, LA 70447Sold

- $303,2003 bd2 ba1.6k sqft121 Fairfield Oaks Dr, Madisonville, LA 70447Off Market
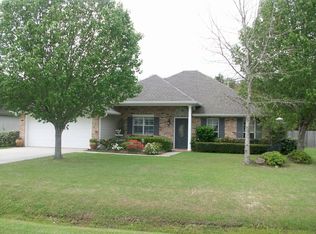
- $329,800-- bd-- ba1.7k sqft609 Creole Dr, Madisonville, LA 70447Off Market
- $366,500-- bd-- ba2k sqft604 Creole Dr, Madisonville, LA 70447Off Market
- $--4 bd3 ba2k sqft600 Creole Dr, Madisonville, LA 70447Sold
- $412,900-- bd-- ba2.1k sqft104 Fairfield Oaks Dr, Madisonville, LA 70447Off Market
Nearby schools
GreatSchools rating
- 8/10Joseph B. Lancaster Elementary SchoolGrades: 3-6Distance: 1 mi
- 7/10Madisonville Junior High SchoolGrades: 7-8Distance: 2.9 mi
- 9/10Mandeville High SchoolGrades: 9-12Distance: 6.8 mi
Schools provided by the listing agent
- Elementary: Lancaster
- Middle: Madisonville
- High: Mandeville
Source: GSREIN. This data may not be complete. We recommend contacting the local school district to confirm school assignments for this home.
Get a cash offer in 3 minutes
Find out how much your home could sell for in as little as 3 minutes with a no-obligation cash offer.
Estimated market value
$327,200
Get a cash offer in 3 minutes
Find out how much your home could sell for in as little as 3 minutes with a no-obligation cash offer.
Estimated market value
$327,200
- Louisiana
- Saint Tammany Parish
- Madisonville
- 70447
- 112 Fairfield Oaks Dr
Nearby cities
Nearby zip codes
Other Madisonville Topics
