Welcome to this charming 4-bedroom, 2-bath home nestled in the heart of Satsuma! Offering over 1,700 sq. ft. of comfortable living space, this single-story home features a bright, open-concept design and a desirable split floor plan. The living area flows seamlessly into the kitchen, which comes equipped with a gas cooktop and a center island with breakfast bar seating. You'll also love the versatile bonus room. Perfect for a home office, mudroom, game room, or dedicated extra storage! Step outside to a fully fenced backyard featuring a concrete patio, an above-ground pool, a detached garage/workshop, and an adorable outbuilding that would make the perfect she-shed, playhouse, or craft retreat. Situated in a quiet neighborhood, you are just a short walk to Wright Park, the splash pad, and ball fields, with quick access to Hwy 43, I-65, and Satsuma schools. Schedule your private tour today!
Active
Price cut: $5.1K (9/8)
$219,900
112 Fairlane Dr, Satsuma, AL 36572
4beds
1,752sqft
Single Family Residence, Residential
Built in 1962
0.26 Acres Lot
$210,600 Zestimate®
$126/sqft
$-- HOA
What's special
Above-ground poolFully fenced backyardAdorable outbuildingBright open-concept designVersatile bonus roomGas cooktopDesirable split floor plan
- 17 days
- 1,186
- 73
Likely to sell faster than
Zillow last checked:
Listing updated:
Listed by:
Megan Mitchell 601-508-5896,
Roberts Brothers West,
Madeline Culpepper 251-402-5314,
Roberts Brothers West
Source: GCMLS,MLS#: 7825196
Facts & features
Interior
Bedrooms & bathrooms
- Bedrooms: 4
- Bathrooms: 2
- Full bathrooms: 2
Heating
- Natural Gas
Cooling
- Ceiling Fan(s), Central Air
Appliances
- Included: Dishwasher, Electric Oven, Electric Range, Electric Water Heater, Gas Cooktop, Range Hood, Refrigerator
- Laundry: Laundry Room, Main Level
Features
- High Speed Internet
- Flooring: Carpet, Ceramic Tile
- Windows: Shutters
- Basement: None
- Has fireplace: No
- Fireplace features: None
Interior area
- Total structure area: 1,752
- Total interior livable area: 1,752 sqft
Video & virtual tour
Property
Parking
- Total spaces: 2
- Parking features: Driveway
- Has uncovered spaces: Yes
Accessibility
- Accessibility features: None
Features
- Levels: One
- Patio & porch: Front Porch, Patio
- Exterior features: Rain Gutters, Storage
- Pool features: Above Ground
- Spa features: None
- Fencing: Back Yard
- Has view: Yes
- View description: Other
- Waterfront features: None
Lot
- Size: 0.26 Acres
- Dimensions: 69 x 166 x 70 x 166
- Features: Back Yard, Front Yard
Details
- Additional structures: Outbuilding, Shed(s)
- Parcel number: 1906232000027
Construction
Type & style
- Home type: SingleFamily
- Architectural style: Ranch
- Property subtype: Single Family Residence, Residential
Materials
- Brick 3 Sided
- Foundation: Slab
- Roof: Composition,Shingle
Condition
- Year built: 1962
Utilities & green energy
- Electric: 220 Volts in Workshop
- Sewer: Public Sewer
- Water: Public
- Utilities for property: Electricity Available, Natural Gas Available
Green energy
- Energy efficient items: None
Community & HOA
Community
- Features: Near Schools, Park, Pickleball, Playground, Tennis Court(s)
- Subdivision: Northgate
Location
- Region: Satsuma
Financial & listing details
- Price per square foot: $126/sqft
- Tax assessed value: $145,600
- Annual tax amount: $821
- Date on market: 8/24/2026
- Electric utility on property: Yes
- Road surface type: Asphalt
Estimated market value
$210,600
$200,000 - $221,000
$1,714/mo
Price history
| Date | Event | Price |
|---|---|---|
| 9/8/2026 | Price change | $219,900-2.3%$126/sqft |
Source:  GCMLS #7825196 Report a problem GCMLS #7825196 Report a problem | ||
| 8/24/2026 | Listed for sale | $225,000+60.7%$128/sqft |
Source: GCMLS #7825196 Report a problem | ||
| 9/27/2019 | Sold | $140,000+182.3%$80/sqft |
Source: Public Record Report a problem | ||
| 11/26/2003 | Sold | $49,600$28/sqft |
Source: Public Record Report a problem | ||
Public tax history
| Year | Property taxes | Tax assessment |
|---|---|---|
| 2025 | $821 +10.9% | $14,560 +10% |
| 2024 | $741 +5.9% | $13,240 +5.4% |
| 2023 | $699 +15.1% | $12,560 +13.6% |
| 2022 | $608 +10.9% | $11,060 +9.7% |
| 2021 | $548 -0.9% | $10,080 -0.8% |
| 2020 | $553 +4.2% | $10,160 +16.8% |
| 2019 | $531 | $8,700 |
| 2018 | $531 +10.4% | $8,700 -3.1% |
| 2017 | $481 | $8,980 -1.3% |
| 2016 | $481 -53.3% | $9,100 -45.4% |
| 2013 | $1,028 +368% | $16,680 +211.2% |
| 2003 | $220 | $5,360 |
| 2002 | $220 +22% | $5,360 +16% |
| 2001 | $180 +11.4% | $4,620 |
| 2000 | $162 | $4,620 |
Find assessor info on the county website
Monthly payment
Est. payment
Payment breakdown
Explore the cost of this home by adjusting the details. Changes won't be saved.Climate risks
Neighborhood: 36572
Nearby schools
Schools provided by the listing agent
- Elementary: Robert E. Lee
- Middle: Satsuma
- High: Satsuma
Source: GCMLS. This data may not be complete. We recommend contacting the local school district to confirm school assignments for this home.
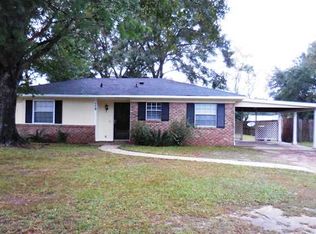
Similar homes
- $174,5003 bd2 ba1.7k sqft5519 2nd St, Satsuma, AL 36572For Sale
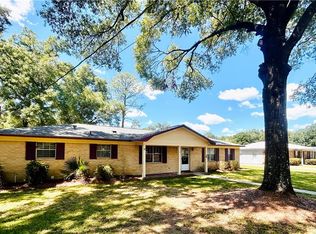 MLS ID #7835238, Whitley Norman, Norman Realty, Inc. GCMLS
 - $224,9003 bd2 ba1.4k sqft5522 6th St, Satsuma, AL 36572For Sale
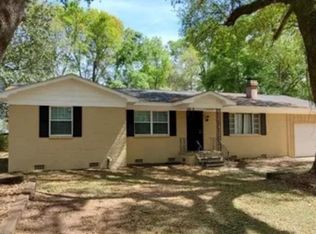 MLS ID #7805681, Angie Jackson, Hartley Real Estate. GCMLS
 - $239,9003 bd2 ba1.6k sqft200 Yew St, Satsuma, AL 36572For Sale
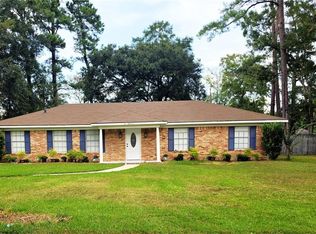 MLS ID #7832850, Robin Cox, Southern Style Realty Inc. GCMLS
 - $219,0004 bd2 ba1.3k sqft5719 Warrior Dr, Satsuma, AL 36572For Sale
 MLS ID #7617438, Angie Jackson, Hartley Real Estate. GCMLS
