Skip main navigation
Sold for $160,000
  • $160,000

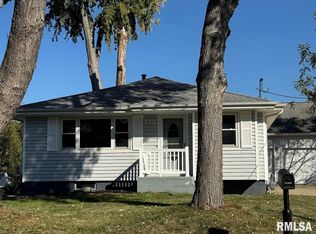
    112 Fairoaks Ct, Bartonville, IL 61607

    3beds
    1,696sqft
    Single Family Residence, Residential
    Built in 1947
    0.3 Acres Lot
    $163,300 Zestimate®
    $94/sqft
    $1,666 Estimated rent

    Home value

    $163,300

    $145,000 - $183,000

    $1,666/mo

    Zestimate® history
    Loading
    Loading...

    Owner options

    List your home for rent

    $1,666/mo

    Rent Zestimate®

    Find your next renter with Zillow Rental Manager. Plus, with online applications, you can quickly screen prospective tenants – for free.

    Learn more

    $1,666/mo

    Rent Zestimate®

    Refinance and save

    $1,256/mo

    Est. payment

    Refinancing to a lower rate could help reduce your monthly payments and save thousands over the life of the loan.

    See today's rates

    $1,256/mo

    Est. payment

    Explore your selling options

    Work with a Zillow partner agent

    Leverage their expertise and Zillow's premium Showcase listings to get your home seen by more buyers.

    Get started

    List with your own agent

    Get your home in front of millions of buyers by listing it on Zillow.

    Learn how to do it

    Sell it yourself

    Take full control of how buyers see your home on Zillow by listing For Sale by Owner (FSBO).

    List your home

    What's special

    Cozy and functional layoutDedicated dining roomExpansive fully fenced backyard
    Welcome to 112 Fairoaks in Bartonville — a rare opportunity combining comfort, flexibility, and exceptional hobby space! This property is a true hobbyist’s dream featuring an oversized detached 2-car garage PLUS an attached 1-car garage. Perfect for car enthusiasts, workshop space, storage, or pursuing your favorite projects, this dual-garage setup offers versatility that’s hard to find. The expansive, fully fenced backyard is built for hosting and entertaining. With generous space for gatherings, barbecues, pets, and play, it offers privacy and endless potential to create your ideal outdoor retreat. Inside, the cozy and functional layout suits families or singles alike. The main level includes a welcoming living room, dedicated dining room, kitchen, and two bedrooms. The walkout basement expands your living options with large additional living spaces, utilities, and a third bedroom — ideal for guests, recreation, or a home office. Situated in a quiet neighborhood with a wonderful sense of community, this home also provides easy access to shopping and local dining. If you’re looking for space to live, entertain, and create — 112 Fairoaks delivers.

    Zillow last checked:

    Listing updated:

    Listed by:

    Mark R Duffer Mobile:309-213-0925,

    Jim Maloof Realty, Inc.

    Bought with:

    Stephanie Gehrig, 475.126081

    Coldwell Banker Real Estate Group

    Source: RMLS Alliance as distributed by MLS GRID,MLS#: PA1264241MLS LogoOriginating MLS: Peoria Area Association of Realtors

    Facts & features

    Interior

    Bedrooms & bathrooms
    • Bedrooms: 3
    • Bathrooms: 2
    • Full bathrooms: 2
    Bedroom 1
    • Level: Main
    • Dimensions: 13ft 0in x 11ft 0in
    Bedroom 2
    • Level: Main
    • Dimensions: 11ft 0in x 8ft 0in
    Bedroom 3
    • Level: Basement
    • Dimensions: 9ft 0in x 11ft 0in
    Other
    • Level: Main
    • Dimensions: 14ft 0in x 7ft 5in
    Other
    • Level: Basement
    • Dimensions: 11ft 0in x 11ft 0in
    Other
    • Area: 800
    Additional room
    • Description: One Car attached Garage
    • Level: Main
    • Dimensions: 21ft 0in x 13ft 0in
    Family room
    • Level: Basement
    • Dimensions: 14ft 0in x 20ft 0in
    Kitchen
    • Level: Main
    • Dimensions: 12ft 0in x 7ft 5in
    Laundry
    • Level: Basement
    • Dimensions: 7ft 0in x 6ft 0in
    Living room
    • Level: Main
    • Dimensions: 13ft 0in x 16ft 5in
    Main level
    • Area: 896
    Recreation room
    • Level: Basement
    • Dimensions: 13ft 0in x 8ft 0in
    Heating
    • Forced Air
    Cooling
    • Central Air
    Appliances
    • Included: Dryer, Microwave, Range, Water Softener Owned, Washer, Gas Water Heater
    Features
    • Ceiling Fan(s), High Speed Internet
    • Windows: Replacement Windows, Blinds
    • Basement: Finished,Full,Partial
    Interior area
    • Total structure area: 896
    • Total interior livable area: 1,696 sqft

    Property

    Parking
    • Total spaces: 2
    • Parking features: Attached, Detached, On Street, Paved, Oversized
    • Attached garage spaces: 2
    • Has uncovered spaces: Yes
    • Details: Number Of Garage Remotes: 1
    Features
    • Patio & porch: Patio, Porch
    Lot
    • Size: 0.3 Acres
    • Dimensions: 141 x 94
    • Features: Sloped
    Details
    • Parcel number: 1726276011
    • Zoning description: Single Family Residential

    Construction

    Type & style
    • Home type: SingleFamily
    • Architectural style: Ranch
    • Property subtype: Single Family Residence, Residential
    Materials
    • Frame, Vinyl Siding
    • Foundation: Block
    • Roof: Shingle
    Condition
    • New construction: No
    • Year built: 1947

    Utilities & green energy

    • Sewer: Public Sewer
    • Water: Public
    Green energy
    • Energy efficient items: High Efficiency Heating, High Efficiency Air Cond

    Community & HOA

    Community
    • Subdivision: Sanderland
    Location
    • Region: Bartonville

    Financial & listing details

    • Price per square foot: $94/sqft
    • Tax assessed value: $129,120
    • Annual tax amount: $3,622
    • Date on market: 2/18/2026
    • Road surface type: Paved

    Price history

    DateEventPrice
    2/27/2026Sold$160,000+0.6%$94/sqft
    Source: RMLS Alliance as distributed by MLS GRID #PA1264241 Report a problem
    2/19/2026Pending sale$159,000$94/sqft
    Source: RMLS Alliance as distributed by MLS GRID #PA1264241 Report a problem
    2/18/2026Listed for sale$159,000+38.3%$94/sqft
    Source: RMLS Alliance as distributed by MLS GRID #PA1264241 Report a problem
    10/23/2020Sold$115,000-1.6%$68/sqft
    Source: RMLS Alliance as distributed by MLS GRID #PA1216539 Report a problem
    9/19/2020Pending sale$116,900$69/sqft
    Source: Coldwell Banker Real Estate Group #PA1216539 Report a problem
    9/10/2020Price change$116,900-1.7%$69/sqft
    Source: Coldwell Banker Real Estate Group #PA1216539 Report a problem
    8/19/2020Price change$118,900-2.5%$70/sqft
    Source: Coldwell Banker Real Estate Group #PA1216539 Report a problem
    7/9/2020Price change$121,900-1.6%$72/sqft
    Source: Coldwell Banker Real Estate Group #PA1216539 Report a problem
    7/3/2020Listed for sale$123,900+14.7%$73/sqft
    Source: Coldwell Banker Real Estate Group #PA1216539 Report a problem
    3/30/2012Sold$108,000-13.5%$64/sqft
    Source: RMLS Alliance as distributed by MLS GRID #PA1127801 Report a problem
    1/28/2012Price change$124,900-2.3%$74/sqft
    Source: CENTURY 21 Lincoln National Realty #1127801 Report a problem
    12/16/2011Price change$127,900-1.5%$75/sqft
    Source: CENTURY 21 Lincoln National Realty #1127801 Report a problem
    9/1/2011Price change$129,900-2.3%$77/sqft
    Source: CENTURY 21 Lincoln National Realty #1127801 Report a problem
    6/22/2011Listed for sale$132,900$78/sqft
    Source: Lincoln National Realty #1127801 Report a problem

    Public tax history

    YearProperty taxesTax assessment
    2024$3,623 +7.4%$43,040 +8%
    2023$3,373 +4.1%$39,850 +4.8%
    2022$3,239 +4.2%$38,040 +4%
    2021$3,107 +5.9%$36,570 +2%
    2020$2,933 +0.3%$35,850
    2019$2,924 +2.3%$35,850 +0%
    2018$2,858 -3.6%$35,840 -1%
    2017$2,966 -0.1%$36,200 -1%
    2016$2,968 -0.4%$36,570 +2%
    2015$2,980 +16.2%$35,850 +9.9%
    2014$2,565 +1.8%$32,610
    2013$2,521 +5.4%$32,610 -14.6%
    2011$2,392 +5.6%$38,190 -0.4%
    2010$2,265 -13.7%$38,360 +2.4%
    2009$2,624 +3.6%$37,460 +2%
    2008$2,533 +5.1%$36,740 +7.8%
    2007$2,411 +4.1%$34,090 +3.3%
    2006$2,315 +4.9%$33,010 +3%
    2005$2,207 +34.3%$32,050 +26%
    1998$1,644 $25,430
    Find assessor info on the county website

    Neighborhood: 61607

    Nearby schools

    GreatSchools rating
    Schools provided by the listing agent
    • High: Limestone Comm

    Source: RMLS Alliance as distributed by MLS GRID. This data may not be complete. We recommend contacting the local school district to confirm school assignments for this home.

    Get pre-qualified for a loan
    At Zillow Home Loans, we can pre-qualify you in as little as 5 minutes with no impact to your credit score.

    An equal housing lender. NMLS #10287.

    Sell for more on Zillow
    Get a Zillow Showcase℠ listing at no additional cost and you could sell for .
    $163,300
    2% more
    +$3,266
    With Zillow Showcase(estimated)
    $166,566