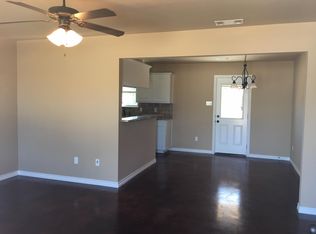
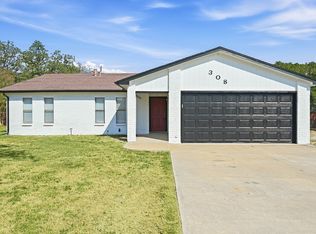
This gorgeous, less-than-two-year-old home on 2 acres offers the perfect combination of peaceful country living, high-end finishes, and convenient access to shopping, dining, entertainment, and the greater Fort Worth area. Set in a quiet, friendly neighborhood away from the noise and congestion of the city, the property offers plenty of room to enjoy the outdoors while keeping everyday conveniences within an easy drive.
The home features numerous upgraded finishes throughout, along with a finished upstairs bonus room and separate media room, providing flexible additional space for entertaining, working from home, hobbies, or family activities. Additional features include custom window treatments, an air-conditioned garage, extended parking, propane gas, filtered private well water, pipe-and-rail fencing, and a backyard tree grove with a tree swing. A chicken coop is also included, and chickens are welcome; however, roosters are not permitted. The washer and dryer may be negotiable to remain with the home if needed.
The location offers convenient access to several surrounding communities. Azle is approximately 13 minutes away; Costco and H-E-B in Hudson Oaks are about 20 minutes away; downtown Weatherford is approximately 25 minutes away; Aledo is about 30 minutes away; and Lake Worth is approximately 26 minutes away. Downtown Fort Worth is about a 42-minute drive. For air travel, Parker County Airport is approximately 16 miles away, with DFW International Airport approximately 43 miles away and Dallas Love Field approximately 54 miles away.
The property is currently owner-occupied.
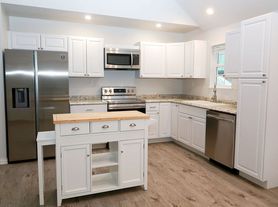
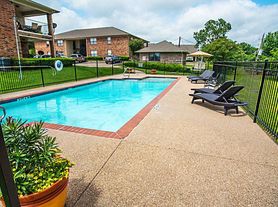
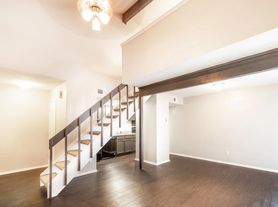

Please note that the listing photos were taken after the home's original construction and sale, so they do not show additional completed spaces or current features, including the finished bonus room, media room, chicken coop, and other improvements. Also, the green color shown in the bathroom and office is more of a teal color. The original photographer added a filter that changed colors. Updated photos will be added as available.
Monthly rent is $5,000. Initial lease term is 6 months, with the option to extend for an additional 12-month term upon mutual agreement between tenant and owner. Any extension, including the rental rate and other applicable terms, will be agreed upon in writing prior to renewal.
Tenant is responsible for electricity, propane, trash service, internet/cable, lawn care/landscaping, and any other individually contracted services. The property is supplied by a private filtered well, so there is no monthly municipal water bill.
No smoking or vaping is permitted inside the home, garage, or other enclosed structures.
Ample on-property parking is available, including extended parking. Vehicles must be parked only in designated driveway, garage, or approved parking areas. Parking on lawns or other landscaped areas is not permitted. Inoperable, unregistered, or abandoned vehicles may not be stored on the property without prior written approval.
Pets are considered with prior owner approval and are subject to applicable pet terms, deposits, and/or fees. Unauthorized animals are not permitted. Chickens are allowed with prior approval and may use the existing chicken coop; no roosters are permitted. Tenant is responsible for keeping all animal areas clean and sanitary and for preventing damage to the home, fencing, landscaping, and property.
Tenant is responsible for routine care and cleanliness of the home and property, including normal lawn and yard upkeep, unless otherwise agreed to in the lease. Tenant must promptly notify the owner of leaks, plumbing issues, HVAC problems, well or filtration-system concerns, propane issues, electrical problems, or other conditions that could result in property damage if left unaddressed.
Tenant may not alter, paint, remodel, install permanent fixtures, modify fencing, or make other material changes to the property without prior written owner approval. The private well, water-filtration system, propane system, HVAC equipment, garage A/C, fencing, gates, chicken coop, appliances, and other property systems must be used appropriately and may not be modified or serviced by the tenant without authorization.
Washer and dryer are negotiable and may remain with the property if agreed upon prior to move-in. Any included appliances and associated maintenance responsibilities will be identified in the final lease.
Security deposit, application requirements, pet terms, maintenance responsibilities, and all other conditions of tenancy will be specified in the executed lease agreement. The property is currently owner-occupied; availability and possession date will be established with the approved tenant.
House for rent
Single family residence
Available Sat Nov 14 2026
Dogs OK
Air conditioner, central air
Hookups laundry
Attached garage parking
Forced air, heat pump, propane
What's special
Air-conditioned garagePipe-and-rail fencingAmple on-property parkingHigh-end finishesChicken coopCustom window treatmentsSeparate media room
- 42 days |
- -- |
- -- |
Zillow last checked:
Listing updated:
Travel times
Facts & features
Interior
Bedrooms & bathrooms
- Bedrooms: 3
- Bathrooms: 3
- Full bathrooms: 3
Heating
- Forced Air, Heat Pump, Propane
Cooling
- Air Conditioner, Central Air
Appliances
- Included: Dishwasher, Microwave Oven, Oven, Refrigerator
- Laundry: Hookups
Features
- Flooring: Carpet, Hardwood, Tile
- Windows: Window Treatments
Interior area
- Total interior livable area: 3,009 sqft
Property
Parking
- Parking features: Attached, Garage, Off Street
- Has attached garage: Yes
- Details: Contact manager
Features
- Patio & porch: Patio
- Exterior features: Bonus Room, Chicken Coop, Extended Parking, Filtered Well Water, Media Room, Pipe And Rail Fencing, Spray Foam Insulation
Lot
- Features: Back Yard
Details
- Additional structures: Garage(s)
- Parcel number: R000124520
Construction
Type & style
- Home type: SingleFamily
- Property subtype: Single Family Residence
Community & HOA
Location
- Region: Weatherford
Financial & listing details
- Lease term: 6 Month
Price history
| Date | Event | Price |
|---|---|---|
| 9/3/2026 | Listed for rent | $5,000$2/sqft |
Source: Zillow Rentals Report a problem | ||
| 1/31/2025 | Sold | -- |
Source: NTREIS #20803374 Report a problem | ||
| 1/30/2025 | Pending sale | $754,900$251/sqft |
Source: NTREIS #20803374 Report a problem | ||
| 1/9/2025 | Contingent | $754,900$251/sqft |
Source: NTREIS #20803374 Report a problem | ||
| 12/27/2024 | Listed for sale | $754,900$251/sqft |
Source: NTREIS #20803374 Report a problem | ||