One of our most sought-after floor plans! This spacious 4-bedroom, 3-bath split-plan home includes a dedicated office--perfect for working from home or managing household tasks. Enjoy outdoor entertaining on the expansive covered rear patio. The open-concept kitchen features a convenient breakfast bar and overlooks the family room and cozy breakfast nook, with a larger formal dining area nearby for special gatherings. Upgraded with granite countertops in both the kitchen and bathrooms, and luxury vinyl plank flooring throughout all main living areas--carpet only in bedrooms and closets for added comfort. $10,000 available for buyer to use for options/upgrades, closing costs, buydown, prepaids.
Closed
Price Unknown
112 Farley Rd, Byhalia, MS 38611
4beds
2,300sqft
Residential, Single Family Residence
Built in 2026
0.77 Acres Lot
$384,300 Zestimate®
$--/sqft
$2,531 Estimated rent
Home value
$384,300
Estimated sales range
Not available
$2,531/mo
Zestimate® history
Owner options
List your home for rent
$2,531/mo
Rent Zestimate®
Find your next renter with Zillow Rental Manager. Plus, with online applications, you can quickly screen prospective tenants – for free.
$2,531/mo
Rent Zestimate®
Refinance and save
Refinancing to a lower rate could help reduce your monthly payments and save thousands over the life of the loan.
Explore your selling options
Work with a Zillow partner agent
Leverage their expertise and Zillow's premium Showcase listings to get your home seen by more buyers.
Get startedList with your own agent
Get your home in front of millions of buyers by listing it on Zillow.
Learn how to do itSell it yourself
Take full control of how buyers see your home on Zillow by listing For Sale by Owner (FSBO).
List your homeWhat's special
Dedicated officeCozy breakfast nookOverlooks the family roomLarger formal dining areaConvenient breakfast barExpansive covered rear patioOpen-concept kitchen
Zillow last checked:
Listing updated:
Listed by:
Sam Hatchett 901-319-7025,
Adams Homes, LLC
Bought with:
Charlene V Holloway, S-56391
Re/Max Experts
Source: MLS United,MLS#: 4127014
Facts & features
Interior
Bedrooms & bathrooms
- Bedrooms: 4
- Bathrooms: 3
- Full bathrooms: 3
Primary bedroom
- Level: Main
Bedroom
- Level: Main
Bedroom
- Level: Main
Bedroom
- Level: Main
Primary bathroom
- Level: Main
Bathroom
- Level: Main
Bathroom
- Level: Main
Dining room
- Level: Main
Family room
- Level: Main
Kitchen
- Level: Main
Laundry
- Level: Main
Office
- Level: Main
Other
- Description: Breakfast Area
- Level: Main
Heating
- Central, Fireplace(s), Natural Gas
Cooling
- Central Air, Electric, Gas
Appliances
- Included: Dishwasher, Disposal, Microwave
- Laundry: Electric Dryer Hookup, Laundry Room, Washer Hookup
Features
- Breakfast Bar, Ceiling Fan(s), Double Vanity, Granite Counters, Pantry, Walk-In Closet(s)
- Flooring: Vinyl, Carpet
- Windows: Double Pane Windows, Vinyl
- Has fireplace: Yes
- Fireplace features: Gas Log, Great Room
Interior area
- Total structure area: 2,300
- Total interior livable area: 2,300 sqft
Property
Parking
- Total spaces: 2
- Parking features: Garage Door Opener, Concrete
- Garage spaces: 2
Features
- Levels: One
- Stories: 1
- Exterior features: Rain Gutters
Lot
- Size: 0.77 Acres
- Features: Landscaped
Details
- Parcel number: 189 3111900
Construction
Type & style
- Home type: SingleFamily
- Architectural style: See Remarks
- Property subtype: Residential, Single Family Residence
Materials
- Brick, HardiPlank Type, Siding
- Foundation: Slab
- Roof: Architectural Shingles
Condition
- Move In Ready
- New construction: Yes
- Year built: 2026
Utilities & green energy
- Sewer: Septic Tank
- Water: Public
- Utilities for property: Electricity Connected, Natural Gas Connected
Community & HOA
Community
- Subdivision: Farley Ridge
Location
- Region: Byhalia
Financial & listing details
- Date on market: 9/27/2025
- Electric utility on property: Yes
Price history
| Date | Event | Price |
|---|---|---|
| 6/24/2026 | Sold | -- |
Source: MLS United #4127014 Report a problem | ||
| 5/16/2026 | Pending sale | $383,000$167/sqft |
Source: MLS United #4127014 Report a problem | ||
| 4/17/2026 | Price change | $383,000+0.5%$167/sqft |
Source: MLS United #4127014 Report a problem | ||
| 4/2/2026 | Price change | $381,000+1.6%$166/sqft |
Source: MLS United #4127014 Report a problem | ||
| 9/27/2025 | Listed for sale | $375,000$163/sqft |
Source: MLS United #4127014 Report a problem | ||
Public tax history
Tax history is unavailable.
Neighborhood: 38611
Nearby homes
- $--3 bd2 ba2.8k sqft172 Farley Rd, Byhalia, MS 38611Sold
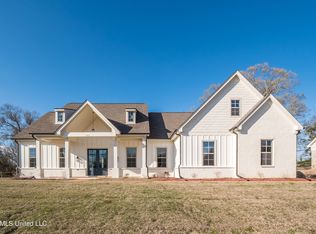
- $460,000-- bd-- ba2.2k sqft190 Farley Rd, Byhalia, MS 38611Off Market
- $--4 bd2 ba2.1k sqft180 Farley Rd, Byhalia, MS 38611Sold
- $448,1003 bd3 ba-- sqft190 Farley Rd LOT 6, Byhalia, MS 38611Off Market
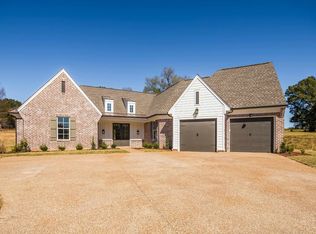
- $--4 bd3 ba2.3k sqft224 Farley Rd, Byhalia, MS 38611Sold
- $376,5503 bd2 ba2k sqft120 Farley Rd, Byhalia, MS 38611New Construction
- $429,9003 bd3 ba2.8k sqft150 Farley Rd, Byhalia, TN 38611Sold
- $--3 bd2 ba-- sqft162 Farley Rd LOT 9, Byhalia, MS 38611Sold
Nearby schools
GreatSchools rating
- 3/10Byhalia Middle School (5-8)Grades: 5-8Distance: 5.5 mi
- 5/10Byhalia High SchoolGrades: 9-12Distance: 5.3 mi
- 4/10Byhalia Elementary SchoolGrades: K-4Distance: 5.5 mi
Schools provided by the listing agent
- Elementary: Byhalia
- Middle: Byhalia
- High: Byhalia
Source: MLS United. This data may not be complete. We recommend contacting the local school district to confirm school assignments for this home.
Sell for more on Zillow
Get a Zillow Showcase℠ listing at no additional cost and you could sell for .
$384,300
2% more
+$7,686
With Zillow Showcase(estimated)
$391,986
Sell for more on Zillow
Get a Zillow Showcase℠ listing at no additional cost and you could sell for .
$384,300
2% more
+$7,686
With Zillow Showcase(estimated)
$391,986
- Mississippi
- Marshall County
- Byhalia
- 38611
- 112 Farley Rd
