Skip main navigation
Closed
  • $550,000

    112 Farmstead Ct, McHenry, IL 60050

    3beds
    2,500sqft
    Single Family Residence
    Built in 2020
    0.5 Acres Lot
    $571,900 Zestimate®
    $220/sqft
    $3,578 Estimated rent

    Home value

    $571,900

    $526,000 - $623,000

    $3,578/mo

    Zestimate® history
    Loading
    Loading...

    Owner options

    List your home for rent

    $3,578/mo

    Rent Zestimate®

    Find your next renter with Zillow Rental Manager. Plus, with online applications, you can quickly screen prospective tenants – for free.

    Learn more

    $3,578/mo

    Rent Zestimate®

    Refinance and save

    $4,368/mo

    Est. payment

    Refinancing to a lower rate could help reduce your monthly payments and save thousands over the life of the loan.

    See today's rates

    $4,368/mo

    Est. payment

    Explore your selling options

    Work with a Zillow partner agent

    Leverage their expertise and Zillow's premium Showcase listings to get your home seen by more buyers.

    Get started

    List with your own agent

    Get your home in front of millions of buyers by listing it on Zillow.

    Learn how to do it

    Sell it yourself

    Take full control of how buyers see your home on Zillow by listing For Sale by Owner (FSBO).

    List your home

    What's special

    Beautifully manicured lawnScenic viewsMeticulous professional landscapingMudroom off the garageAbundant natural lightLuxurious primary suiteWalk-in pantry
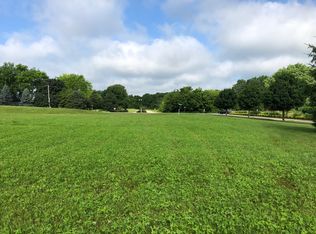
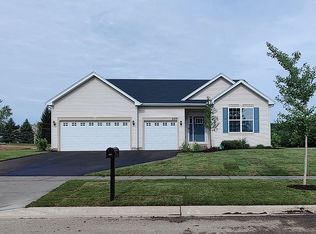
    You're in for a treat on this immaculate home! This is a magnificent custom-built ranch, nestled in a serene cul-de-sac on a spacious 0.50-acre lot. Built in 2020, this residence offers nearly 2,500 square feet of flexible living, studying, and remote work areas. Upon entering, you'll be welcomed by refined white trim, doors, and windows, complemented by inviting warm hardwood floors that set a friendly tone. The impressive 9-foot tray ceilings enhance the open and airy ambiance, while abundant natural light floods the main level through large windows and sliding doors. Envision yourself in the great room, with a picturesque view of the expansive, tree-lined backyard accessible via low-maintenance Trex decking, perfect for outdoor relaxation and gatherings. The kitchen is a culinary haven, featuring a walk-in pantry for effortless organization, beautiful 42" custom walnut Amish cabinets, stainless steel appliances, and a charming coffee/bar area. You'll love the spacious countertops and center island, ideal for all your cooking and baking endeavors. For those who enjoy hosting, the open floor plan seamlessly connects with the option to expand by finishing the English basement, already prepared for a fourth bathroom. Retreat to the luxurious primary suite, a private oasis offering scenic views, a whirlpool tub, stylish floors, glass shower doors, and a dual vanity for a spa-like experience at home. The generously sized walk-in closet, complete with a pocket door, provides ample space for all your needs. Convenience is paramount, with a mudroom off the garage leading directly to a main floor laundry room equipped with a tub. The property showcases meticulous professional landscaping and striking brick and stone exteriors, complemented by a pristine concrete driveway and a beautifully manicured lawn. For added peace of mind, the sellers have installed a retention wall, an invisible fence with three collars, and a security system. Enjoy the abundance of scenic walking and biking paths, tranquil ponds, and a vibrant lifestyle, all just minutes from Rt 31, shopping, dining, and the train station. If you're seeking a home that is stunning inside and out with fantastic curb appeal, look no further!

    Zillow last checked:

    Listing updated:

    Listing courtesy of:

    Karla Pollard 262-909-8538,

    HomeSmart Connect LLC

    Bought with:

    Kim Schnoor, ABR,SFR

    RE/MAX Advantage Realty

    Source: MRED as distributed by MLS GRID,MLS#: 12440510MLS Logo

    Facts & features

    Interior

    Bedrooms & bathrooms
    • Bedrooms: 3
    • Bathrooms: 3
    • Full bathrooms: 2
    • 1/2 bathrooms: 1
    Primary bedroom
    • Features: Flooring (Hardwood), Bathroom (Full, Double Sink, Whirlpool & Sep Shwr)
    • Level: Main
    • Area: 240 Square Feet
    • Dimensions: 16X15
    Bedroom 2
    • Features: Flooring (Hardwood)
    • Level: Main
    • Area: 156 Square Feet
    • Dimensions: 13X12
    Bedroom 3
    • Features: Flooring (Hardwood)
    • Level: Main
    • Area: 144 Square Feet
    • Dimensions: 12X12
    Dining room
    • Features: Flooring (Hardwood)
    • Level: Main
    • Area: 240 Square Feet
    • Dimensions: 20X12
    Kitchen
    • Features: Kitchen (Eating Area-Table Space, Island, Pantry-Walk-in, Custom Cabinetry, Pantry, Updated Kitchen), Flooring (Hardwood)
    • Level: Main
    • Area: 280 Square Feet
    • Dimensions: 20X14
    Laundry
    • Features: Flooring (Hardwood)
    • Level: Main
    • Area: 60 Square Feet
    • Dimensions: 10X6
    Living room
    • Features: Flooring (Hardwood)
    • Level: Main
    • Area: 360 Square Feet
    • Dimensions: 20X18
    Mud room
    • Features: Flooring (Hardwood)
    • Level: Main
    • Area: 64 Square Feet
    • Dimensions: 8X8
    Pantry
    • Features: Flooring (Hardwood)
    • Level: Main
    • Area: 48 Square Feet
    • Dimensions: 8X6
    Study
    • Features: Flooring (Hardwood)
    • Level: Main
    • Area: 169 Square Feet
    • Dimensions: 13X13
    Heating
    • Natural Gas, Forced Air
    Cooling
    • Central Air
    Appliances
    • Included: Range, Microwave, Dishwasher, Refrigerator, Washer, Dryer, Stainless Steel Appliance(s), Humidifier
    • Laundry: Main Level, In Unit, Sink
    Features
    • 1st Floor Bedroom, 1st Floor Full Bath, Walk-In Closet(s), High Ceilings, Open Floorplan, Separate Dining Room
    • Flooring: Hardwood
    • Basement: Unfinished,Bath/Stubbed,Full,Daylight
    • Number of fireplaces: 1
    • Fireplace features: Gas Log, Gas Starter, Living Room
    Interior area
    • Total structure area: 0
    • Total interior livable area: 2,500 sqft

    Property

    Parking
    • Total spaces: 3
    • Parking features: Concrete, Garage Door Opener, On Site, Garage Owned, Attached, Garage
    • Attached garage spaces: 3
    • Has uncovered spaces: Yes
    Accessibility
    • Accessibility features: No Disability Access
    Features
    • Stories: 1
    • Patio & porch: Deck
    Lot
    • Size: 0.50 Acres
    • Dimensions: 105X233X100X200
    • Features: Cul-De-Sac, Landscaped
    Details
    • Additional structures: None
    • Parcel number: 1405104014
    • Special conditions: None
    • Other equipment: Ceiling Fan(s), Sump Pump, Radon Mitigation System

    Construction

    Type & style
    • Home type: SingleFamily
    • Architectural style: Ranch
    • Property subtype: Single Family Residence
    Materials
    • Vinyl Siding, Brick
    • Foundation: Concrete Perimeter
    • Roof: Asphalt
    Condition
    • New construction: No
    • Year built: 2020
    Details
    • Builder model: PRIVATE BUILDER/CUSTOM RANCH

    Utilities & green energy

    • Electric: Circuit Breakers
    • Sewer: Public Sewer
    • Water: Public

    Community & neighborhood

    Security
    • Security features: Security System, Fire Sprinkler System, Carbon Monoxide Detector(s)
    Community
    • Community features: Park, Lake, Curbs, Sidewalks, Street Lights, Street Paved
    Location
    • Region: Mchenry

    HOA & financial

    HOA
    • Has HOA: Yes
    • HOA fee: $366 annually
    • Services included: Insurance

    Other

    Other facts
    • Listing terms: Cash
    • Ownership: Fee Simple w/ HO Assn.

    Price history

    DateEventPrice
    9/26/2025Sold$550,000+2%$220/sqft
    Source: MRED as distributed by MLS GRID #12440510 Report a problem
    8/14/2025Pending sale$539,000$216/sqft
    Source: MRED as distributed by MLS GRID #12440510 Report a problem
    8/12/2025Listed for sale$539,000-2%$216/sqft
    Source: MRED as distributed by MLS GRID #12440510 Report a problem
    9/2/2023Listing removed--
    Source: MRED as distributed by MLS GRID #11859988 Report a problem
    7/21/2023Listed for sale$550,000+26.4%$220/sqft
    Source: MRED as distributed by MLS GRID #11831017 Report a problem
    7/1/2021Sold$435,000-7.4%$174/sqft
    Source: MRED as distributed by MLS GRID #11048889 Report a problem
    5/14/2021Contingent$470,000$188/sqft
    Source: MRED as distributed by MLS GRID #11048889 Report a problem
    4/20/2021Price change$470,000-3.6%$188/sqft
    Source: MRED as distributed by MLS GRID #11048889 Report a problem
    4/12/2021Listed for sale$487,500+1134.2%$195/sqft
    Source: MRED as distributed by MLS GRID #11048889 Report a problem
    2/11/2009Sold$39,500$16/sqft
    Source: Public Record Report a problem

    Public tax history

    YearProperty taxesTax assessment
    2024$11,092 +2.7%$139,783 +11.5%
    2023$10,802 +20.6%$125,354 +24.7%
    2022$8,960 +0.5%$100,521 +6.7%
    2021$8,914 +13070.4%$94,245 +13841.6%
    2020$68 $676 +5.1%
    2019-- $643 +6.5%
    2018$69 +1.2%$604 +4.3%
    2017$68 +102.2%$579 +4.9%
    2016$34 $552 +5.1%
    2013$34 $525 -11.5%
    2011-- $593 -7.2%
    2010-- $639 -96.4%
    2009-- $17,907 +22007.4%
    2008-- $81

    Find assessor info on the county website

    Neighborhood: 60050

    Nearby schools

    GreatSchools rating
    Schools provided by the listing agent
    • Elementary: Valley View Elementary School
    • Middle: Parkland Middle School
    • High: Mchenry Campus
    • District: 15

    Source: MRED as distributed by MLS GRID. This data may not be complete. We recommend contacting the local school district to confirm school assignments for this home.

    Get a cash offer in 3 minutes
    Find out how much your home could sell for in as little as 3 minutes with a no-obligation cash offer.
    Estimated market value
    $571,900
    Get a cash offer in 3 minutes
    Find out how much your home could sell for in as little as 3 minutes with a no-obligation cash offer.
    Estimated market value
    $571,900